Cell: (540) 247-2482 | Office:(301) 745-1620

BEDS3
BATHS2 full 1 partial
SQUARE FEET2,330
MLS#PALN2028118
STATUSACTIVE
PROPERTY TYPEResidential - Single Family
SUBDIVISIONTHE ESTATES AT HEARTHSIDE
SCHOOLCORNWALL-LEBANON
Property Description
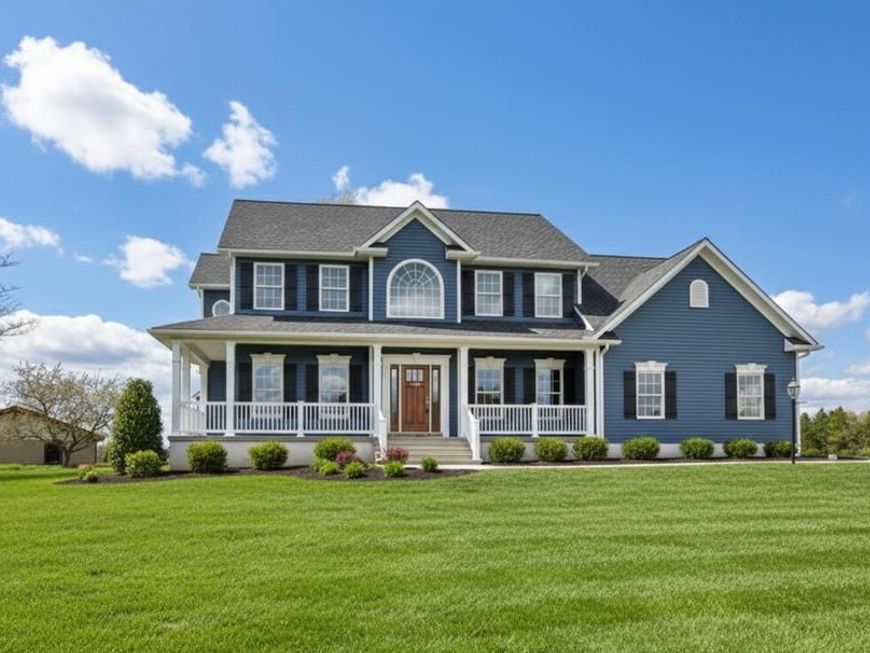
Classic Curb Appeal: Unwind and enjoy the view from the inviting farmhouse front porch, perfect for rocking chairs and morning coffee. Spacious Traditional Layout: Step inside to a traditional spacious floor plan featuring large rooms filled with abundant natural light. Chef’s Kitchen: The heart of the home boasts a kitchen with an island, a convenient pantry, and lots of custom cabinetry for all your storage needs. Generous Bedrooms & Flexibility: Upstairs, discover 3 large bedrooms with ample closet space, plus the possibility of a 4th bedroom to fit your growing needs. Convenient upper Level Laundry: Enjoy the ultimate ease of laundry on the 2nd floor—no more hauling baskets up and down stairs! A full basement provides incredible storage space, a workshop area, or endless possibilities for future finishing. Outdoor Living: Step out back to a 12' x 12' concrete patio, ideal for summer barbecues or relaxing under the stars. There are a few lots remaining in phase 1 at reduced pricing. Call agent for details.
Property Features
Property Type: Residential - Single Family
Basement: Yes
Basement: Full, Poured Concrete, Unfinished, Windows
Cooling: Central A/C
Fuel Type: Natural Gas
Garage: 2
Heating: 90% Forced Air
Home Style: Colonial, Farmhouse/National Folk
Lot Size: 0.35 Acres
Roof Type: Architectural Shingle
Stories: 2.0
Taxes: $8,000
Year Built: 2027
Feature Descriptions
Accessibility: Doors - Lever Handle(s)
Additional Structures: Above Grade, Below Grade
Appliances: Built-In Microwave, Dishwasher, Oven/Range - Electric
Exterior: Batts Insulation, Blown-In Insulation, Concrete, Dryv
Exterior: Exterior Lighting, Flood Lights
Flooring: Carpet, Vinyl
Interior: Bathroom - Tub Shower, Breakfast Area, Carpet, Ceiling Fan(s), Dining Area, Family Room Off Kitchen, Floor Plan - Traditional, Formal/Separate Dining Room, Kitchen - Eat-In, Kitchen - Island, Pantry, Primary Bath(s), Recessed Lighting
Location: Suburban
Lot Dimensions: 0.35 Acre(S)
Municipality: NORTH LEBANON TWP
Parking Features: Asphalt Driveway
Parking Notes: 6 Total Parking Spaces
Rooms: Dining Room, Primary Bedroom, Bedroom 2,Bedroom 3,Kitchen, Breakfast Room, Great Room, Office, Primary Bathroom
Sewer: Public Sewer
SQFT Above Finished: 2330
SQFT Total Finished: 2330
Structure Type: Detached
Total Garage/Parking Spaces: 6
Utilities: Cable TV Available, Electric Available, Natural Gas Available, Phone Available, Sewer Available, Under Ground, Water Available
Water: Public
Windows: Double Hung, Double Pane, Energy Efficient, Insulated, Low-E
Room Sizes
Great Room: 18 x 15 Level - Main
Kitchen: 11 x 13 Level - Main
Breakfast Room: 11 x 15 Level - Main
Office: 13 x 13 Level - Main
Dining Room: 13 x 11 Level - Main
Primary Bedroom: 13 x 17 Level - Upper 1
Primary Bathroom: 9 x 15 Level - Upper 1
Bedroom 2: 12 x 12 Level - Upper 1
Bedroom 3: 13 x 11 Level - Upper 1
Local Schools
High School: CEDAR CREST
Middle School: CEDAR CREST
School District: CORNWALL-LEBANON
Listed By / Shown By
Listed By
Agency Name: Berkshire Hathaway HomeServices Homesale Realty

Shown By
Agent Name: Bob Speelman
Agent Phone: Cell: (540) 247-2482
 First American
Estimate Your Payment
Estimated Payment
$ 1,962.79 per month $1,145.94 Principal & Interest $666.67 Property Tax $150.18 Homeowner's Insurance

 Corporate Office - 215 S Centerville Rd. Lancaster, PA 17603
05 Starlight Lane | MLS# PALN2028118
This single family home located at 05 Starlight Lane, Lebanon, PA 17046 is currently listed for sale by Berkshire Hathaway HomeServices Homesale Realty, with an asking price of $514,900. This property was built in 2027 and has 3 bedrooms and 2 full and 1 partial baths with 2330 sq. ft. Starlight Lane is located in the THE ESTATES AT HEARTHSIDE subdivision within the CORNWALL-LEBANON school district. Search THE ESTATES AT HEARTHSIDE real estate on www.bobspeelmanrealtor.com today.