Cell: (540) 247-2482 | Office:(301) 745-1620

BEDS3
BATHS1 full 1 partial
SQUARE FEET1,092
MLS#PABU2128676
STATUSACTIVE
PROPERTY TYPEResidential - Single Family
SCHOOLPALISADES
Property Description
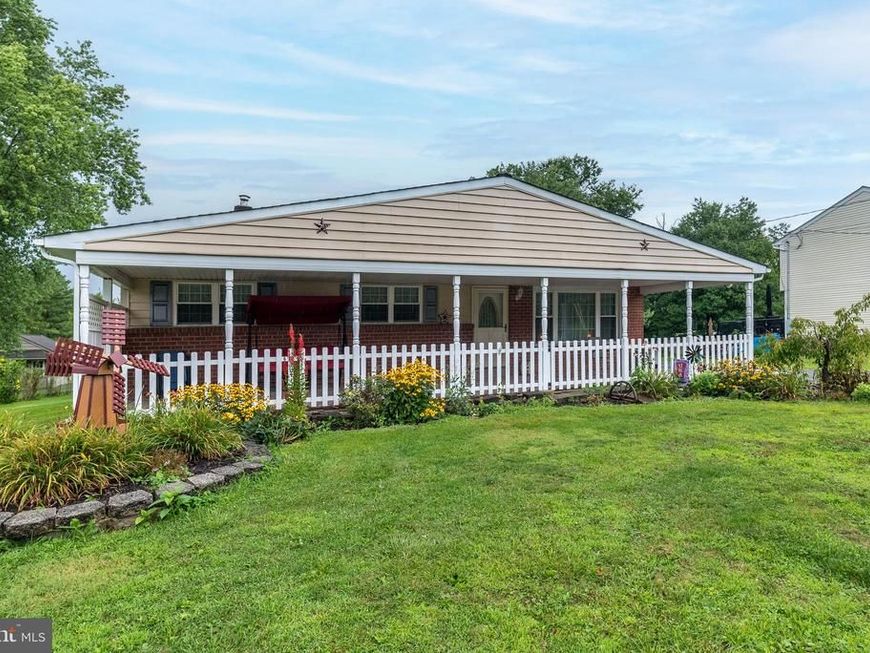
Welcome to this cute 3-bedroom, 2-bath ranch home located in the award-winning Palisades School District. Offering the convenience of one-floor living, this home features warm hardwood floors throughout much of the main level, a primary suite with a private bath, and a desirable first-floor laundry room. Stay comfortable year-round with central air conditioning, while the full basement provides abundant storage. Outside, relax on the inviting oversized covered front porch or enjoy the privacy of the fenced rear yard, complete with a storage shed for your lawn and garden equipment. Ideally situated just minutes from Nockamixon State Park, the Delaware River, and the Delaware Canal, this home offers easy access to boating, fishing, hiking, biking, kayaking, and countless outdoor recreation opportunities, all while enjoying the charm and tranquility of Upper Bucks County.
Property Features
Property Type: Residential - Single Family
Basement: Yes
Basement: Full, Poured Concrete, Unfinished
Cooling: Central A/C
Fuel Type: Oil
Heating: Forced Air
Home Style: Ranch/Rambler
Lot Size: 0.48 Acres
Roof Type: Shingle
Stories: 3.0
Taxes: $3,948
Year Built: 1957
Feature Descriptions
Accessibility: Level Entry - Main
Additional Structures: Above Grade, Below Grade
Appliances: Dryer - Electric, Washer
Exterior: Frame
Flooring: Hardwood, Luxury Vinyl Tile
Interior: Attic, Breakfast Area, Combination Kitchen/Dining, Family Room Off Kitchen, Skylight(s), Kitchen - Table Space, Wood Floors
Lot: Rear Yard
Lot Dimensions: 0.48 Acre(S)
Municipality: NOCKAMIXON TWP
Parking Features: Asphalt Driveway
Parking Notes: 4 Total Parking Spaces
Rooms: Living Room, Primary Bedroom, Bedroom 2,Bedroom 3,Kitchen, Laundry, Bathroom 1,Primary Bathroom
Sewer: On Site Septic
SQFT Above Finished: 1092
SQFT Total Finished: 1092
Structure Type: Detached
Total Garage/Parking Spaces: 4
Utilities: Cable TV, Electric Available
Water: Well
Local Schools
School District: PALISADES
Listed By / Shown By
Listed By
Agency Name: Coldwell Banker Hearthside Realtors- Ottsville
Agency Phone: 6108473300
Shown By
Agent Name: Bob Speelman
Agent Phone: Cell: (540) 247-2482
Agency Title: Berkshire Hathaway HomeServices Homesale Realty

 First American
Estimate Your Payment
Estimated Payment
$ 1,257.86 per month $821.23 Principal & Interest $329.00 Property Tax $107.63 Homeowner's Insurance

 Corporate Office - 215 S Centerville Rd. Lancaster, PA 17603
10 Mountain View Road | MLS# PABU2128676
This single family home located at 10 Mountain View Road, Kintnersville, PA 18930 is currently listed for sale with an asking price of $369,000. This property was built in 1957 and has 3 bedrooms and 1 full and 1 partial baths with 1092 sq. ft. Mountain View Road is located within the PALISADES school district. Search Kintnersville real estate on www.bobspeelmanrealtor.com today.