Cell: (540) 247-2482 | Office:(301) 745-1620

BEDS4
BATHS3 full 1 partial
SQUARE FEET2,602
MLS#PAYK2109640
STATUSACTIVE
PROPERTY TYPEResidential - Single Family
SUBDIVISIONFAIRVIEW TWP
SCHOOLWEST SHORE
Property Description
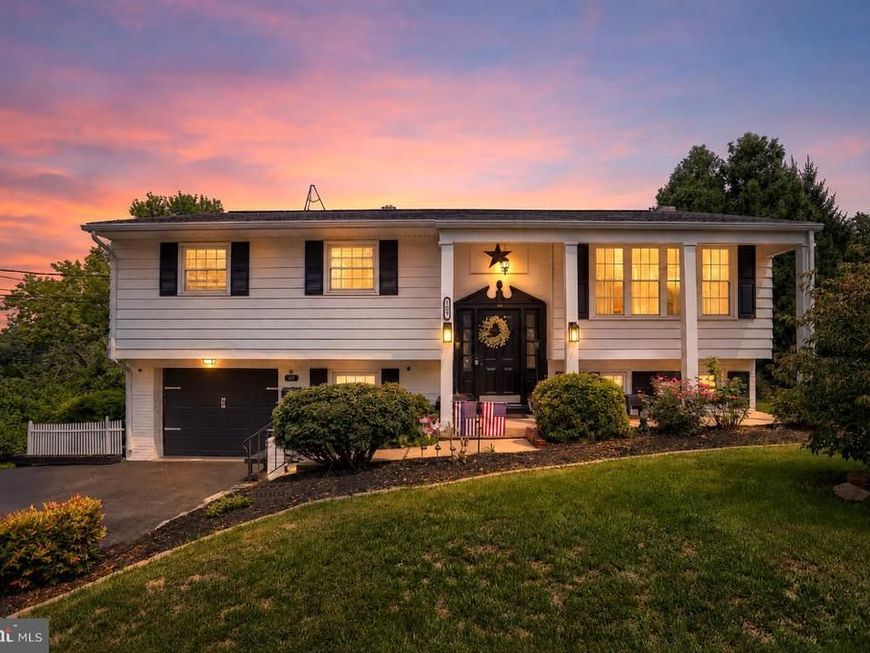
Welcome to 101 Oak Dr in Camp Hill. This spacious 4 bedroom, 3.5 bath home sits on a 0.52-acre lot and offers a flexible layout with plenty of room throughout. The main level features 3 bedrooms and 3 full bathrooms, along with two separate living areas, a dining room, and the kitchen. The multiple living spaces provide room for everyday living, entertaining, or creating a dedicated space for different needs. The lower level offers even more usable space with a family room, an additional bedroom, extra finished space, and a walk-in mudroom. The lower level could easily accommodate guests, a home office, recreation area, hobbies, or additional storage. There is also plenty of room to organize coats, shoes, outdoor items, and everyday belongings in the walk-in mudroom. This home is conveniently located in Camp Hill, with easy access to nearby shopping, dining, parks, schools, and major roadways, while still offering a spacious lot and plenty of room inside and out. You won't want to miss this, schedule your showing today!
Property Features
Property Type: Residential - Single Family
Basement: Yes
Basement: Full
Cooling: Central A/C
Fuel Type: Electric
Garage: 1
Heating: Heat Pump(s)
Home Style: Split Level, Raised Ranch/Rambler
Lot Size: 0.52 Acres
Stories: 2.0
Taxes: $3,702
Year Built: 1962
Feature Descriptions
Additional Structures: Above Grade, Below Grade
Appliances: Microwave, Oven/Range - Electric, Dishwasher
Electric: 200+ Amp Service
Exterior: Stick Built
Exterior: Exterior Lighting
Interior: Carpet, Ceiling Fan(s), Family Room Off Kitchen, Formal/Separate Dining Room, Primary Bath(s), Wood Floors, Upgraded Countertops
Lot Dimensions: 0.52 Acre(S)
Municipality: FAIRVIEW TWP
Parking Notes: 1 Total Parking Spaces
Rooms: Living Room, Dining Room, Primary Bedroom, Bedroom 2,Bedroom 3,Bedroom 4,Bedroom 5,Kitchen, Family Room, Mud Room, Bonus Room
Sewer: Public Sewer
SQFT Above Finished: 1832
SQFT Below Finished: 770
SQFT Total Finished: 2602
Structure Type: Detached
Total Garage/Parking Spaces: 1
Water: Public
Room Sizes
Living Room: 16 x 14 Level - Main
Kitchen: 11 x 10 Level - Main
Dining Room: 11 x 10 Level - Main
Family Room: 22 x 14 Level - Main
Primary Bedroom: 14 x 16 Level - Main
Bedroom 3: 11 x 10 Level - Main
Bedroom 2: 11 x 14 Level - Main
Family Room: 22 x 14 Level - Lower 1
Bonus Room: 11 x 20 Level - Lower 1
Bedroom 4: 11 x 13 Level - Lower 1
Bedroom 5: 11 x 9 Level - Lower 1
Local Schools
School District: WEST SHORE
Listed By / Shown By
Listed By
Agency Name: Coldwell Banker Realty
Agency Phone: 7177614800
Shown By
Agent Name: Bob Speelman
Agent Phone: Cell: (540) 247-2482
Agency Title: Berkshire Hathaway HomeServices Homesale Realty

 First American
Estimate Your Payment
Estimated Payment
$ 1,289.97 per month $867.75 Principal & Interest $308.50 Property Tax $113.72 Homeowner's Insurance

 Corporate Office - 215 S Centerville Rd. Lancaster, PA 17603
101 Oak Drive | MLS# PAYK2109640
This single family home located at 101 Oak Drive, Camp Hill, PA 17011 is currently listed for sale with an asking price of $389,900. This property was built in 1962 and has 4 bedrooms and 3 full and 1 partial baths with 2602 sq. ft. Oak Drive is located in the FAIRVIEW TWP subdivision within the WEST SHORE school district. Search FAIRVIEW TWP real estate on www.bobspeelmanrealtor.com today.