Cell: (540) 247-2482 | Office:(301) 745-1620

BEDS3
BATHS3 full
SQUARE FEET2,558
MLS#PACT2134882
STATUSACTIVE
PROPERTY TYPEResidential - Townhouse
SUBDIVISIONHERSHEYS MILL
SCHOOLWEST CHESTER AREA
Property Description
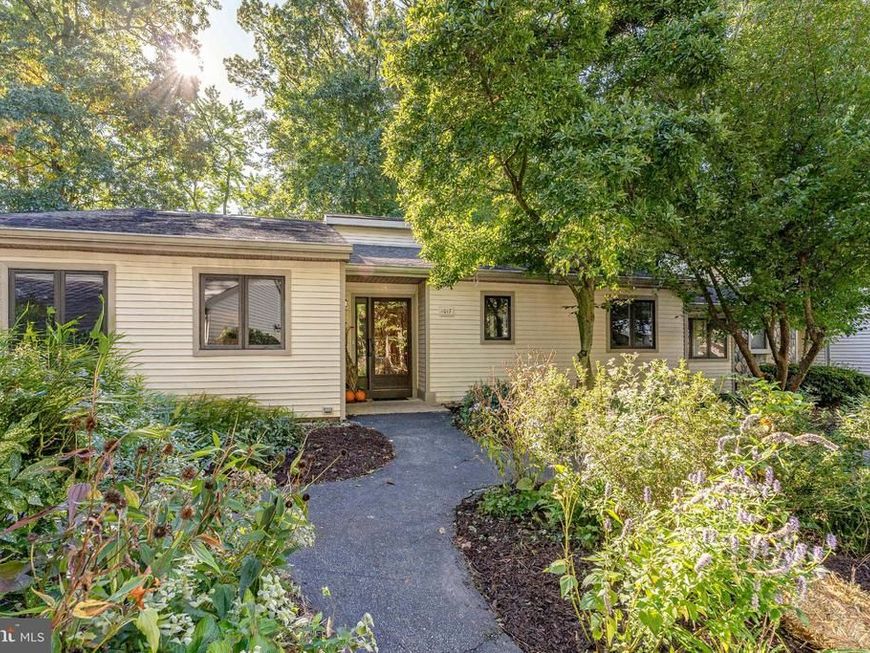
Welcome to 1017 Kennett Way. This 3-bedroom, 3-bath home offers easy one-level living plus a finished lower level in the sought-after 55+ community of Hershey’s Mill in West Chester. Beautiful landscaping leads to the front door, and the entire home has been freshly repainted. Inside, a welcoming foyer with coat closet opens to the main living spaces, where hardwood floors and crown molding add warmth and character. The light-filled dining room features skylights, while the eat-in kitchen offers upgraded cabinetry and countertops, stainless steel appliances, a pantry, and ceiling fan. The living room features a wood-burning fireplace and sliding doors to the deck overlooking the community golf course, a peaceful spot to relax and unwind. French doors open from the living room to a private office/den. A main-level laundry closet with washer and dryer hookups adds everyday convenience. The primary suite includes a ceiling fan, walk-in closet, French doors to the deck, and a vanity area with sink. The en-suite bath features tile flooring, skylight, single vanity, and tub/shower combination. A second bedroom with crown molding and a full hall bath with step-in shower complete the main level. The finished lower level provides additional living space and flexibility, with a chair lift providing convenient access between levels. The family room features French doors leading to the yard, while a third bedroom with a triple window offers a comfortable private retreat. A full bath with tub/shower combination is located nearby. A spacious cedar closet provides excellent seasonal storage, while two large storage areas with built-in shelving offer abundant room for belongings, hobbies, or workshop space. One storage area also includes a second laundry area, utility sink, and the home’s utilities. A detached, extra-deep garage and two parking spaces right outside the home make coming and going easy. Life at Hershey's Mill means maintenance-free living with 24/7 gated and guarded security, an 18-hole golf course, and more than 35 active clubs. Residents enjoy a sports complex with tennis, pickleball, platform tennis, bocce, shuffleboard, billiards, and table tennis, plus a large heated community pool, a community center, a library, a wood shop, a community garden, a dog exercise area, a private community bus, and even an on-site TV station. You're also just a short drive from shopping, dining, and everything downtown West Chester has to offer. Don't miss the chance to make this home yours!
Property Features
Property Type: Residential - Townhouse
Basement: Yes
Basement: Full, Walkout Level
Cooling: Central A/C
Fireplaces: 1
Fuel Type: Electric
Garage: 1
Heating: Heat Pump(s)
Home Style: Traditional
Lot Size: 0.04 Acres
Roof Type: Pitched, Shingle
Stories: 1.0
Taxes: $6,172
Year Built: 1988
Feature Descriptions
Additional Structures: Above Grade, Below Grade
Appliances: Built-In Microwave, Dishwasher, Disposal, Oven/Range - Electric, Refrigerator, Water Heater
Community Amenities: Club House, Gated Community, Golf Course Membership Available, Jog/Walk Path, Pickleball Courts, Pool - Outdoor, Retirement Community, Shuffleboard, Tennis Courts
Exterior: Vinyl Siding
Exterior: Exterior Lighting
Fireplace: Wood, Mantel(s)
Flooring: Carpet, Ceramic Tile, Hardwood
HOA Fee: $2273.00/Quarterly
Interior: Attic, Bathroom - Tub Shower, Bathroom - Walk-In Shower, Breakfast Area, Carpet, Cedar Closet(s), Ceiling Fan(s), Combination Dining/Living, Crown Moldings, Dining Area, Kitchen - Eat-In, Pantry, Primary Bath(s), Recessed Lighting, Skylight(s), Walk-in Closet(s), Wood Floors
Lot Dimensions: 0.04 Acre(S)
Municipality: EAST GOSHEN TWP
Parking Notes: 1 Total Parking Spaces
Pet Restrictions: Case by Case Basis
Rooms: Living Room, Dining Room, Primary Bedroom, Bedroom 2,Bedroom 3,Kitchen, Family Room, Foyer, Study, Primary Bathroom, Full Bath
Sewer: Public Sewer
Special View Info: Golf Course
SQFT Above Finished: 1598
SQFT Below Finished: 960
SQFT Total Finished: 2558
Structure Type: Interior Row/Townhouse
Total Garage/Parking Spaces: 1
Water: Public
Windows: Casement, Double Hung
Room Sizes
Foyer: 11 x 7 Level - Main
Dining Room: 17 x 12 Level - Main
Kitchen: 17 x 13 Level - Main
Living Room: 17 x 13 Level - Main
Study: 16 x 12 Level - Main
Primary Bedroom: 15 x 13 Level - Main
Primary Bathroom: 8 x 5 Level - Main
Bedroom 2: 13 x 12 Level - Main
Full Bath: 10 x 8 Level - Main
Family Room: 36 x 19 Level - Lower 1
Full Bath: 10 x 6 Level - Lower 1
Bedroom 3: 14 x 12 Level - Lower 1
Local Schools
School District: WEST CHESTER AREA
Listed By / Shown By
Listed By
Agency Name: RE/MAX Main Line - West Chester
Agency Phone: 6106922228
Shown By
Agent Name: Bob Speelman
Agent Phone: Cell: (540) 247-2482
Agency Title: Berkshire Hathaway HomeServices Homesale Realty

 First American
Estimate Your Payment
Estimated Payment
$ 2,150.53 per month $1,446.62 Principal & Interest $514.33 Property Tax $189.58 Homeowner's Insurance

 Corporate Office - 215 S Centerville Rd. Lancaster, PA 17603
1017 Kennett Way | MLS# PACT2134882
This townhouse located at 1017 Kennett Way, West Chester, PA 19380 is currently listed for sale with an asking price of $650,000. This property was built in 1988 and has 3 bedrooms and 3 full baths with 2558 sq. ft. Kennett Way is located in the HERSHEYS MILL subdivision within the WEST CHESTER AREA school district. Search HERSHEYS MILL real estate on www.bobspeelmanrealtor.com today.