Cell: (540) 247-2482 | Office:(301) 745-1620

BEDS4
BATHS2 full 1 partial
SQUARE FEET2,292
MLS#PABU2127460
STATUSACTIVE
PROPERTY TYPEResidential - Single Family
SUBDIVISIONFAIRBRIDGE
SCHOOLPENNSBURY
Property Description
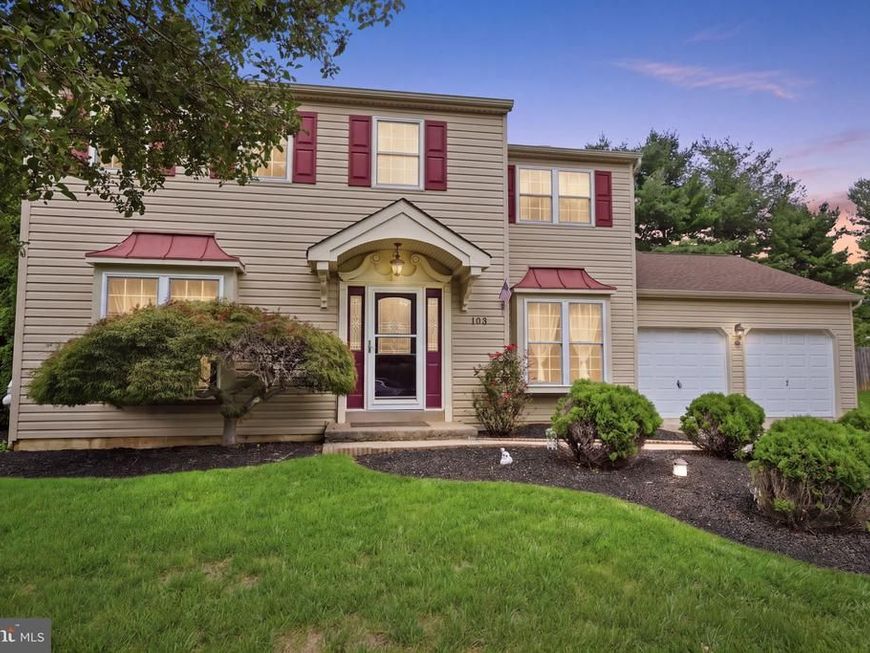
Welcome to this beautifully updated and spacious 4-bedroom, 2.5-bath Colonial offering nearly 2,300 square feet of comfortable living space on a premier lot in desirable Fairless Hills. Enter through the inviting portico into a welcoming foyer featuring beautiful flooring, with the formal living and dining rooms flanking either side. The generously sized dining room is perfect for hosting family and friends. The eat-in kitchen offers abundant cabinetry, plenty of storage, and a convenient pantry, and opens seamlessly to the spacious family room featuring a propane fireplace. From the family room, step into the comfortable enclosed porch—an ideal space for relaxing or enjoying the outdoors in comfort. A generously sized laundry room provides a dedicated folding area and even more storage. The two-car garage adds convenience and additional storage options. The finished lower level expands your living space with a second family room, home gym, office, or flex space, along with brand-new carpeting and additional storage. Upstairs, retreat to the peaceful primary suite featuring a walk-in closet, an additional closet, and a private full bathroom. Three additional generously sized bedrooms share an updated hall bathroom with a tub/shower combination. Major updates have already been completed, including replacement windows, siding, roof, gutters, and updated mechanical systems, providing peace of mind for the next owner. With its spacious layout, thoughtful updates, abundant storage, and
Upcoming Open Houses
Open House Thursday August 20th, 5:00pm - 7:00pm
Open House Sunday August 23rd, 1:00pm - 3:00pm
Property Features
Property Type: Residential - Single Family
Basement: Yes
Basement: Full, Fully Finished
Cooling: Central A/C
Fireplaces: 1
Fuel Type: Electric
Garage: 2
Heating: Heat Pump - Electric BackUp
Home Style: Colonial
Lot Size: 0.29 Acres
Roof Type: Shingle
Stories: 2.0
Taxes: $8,234
Year Built: 1987
Feature Descriptions
Additional Structures: Above Grade, Below Grade
Appliances: Built-In Range, Dishwasher, Dryer, Microwave, Washer
Electric: 200+ Amp Service
Exterior: Frame
Exterior: Street Lights
Fireplace: Brick, Gas/Propane
Flooring: Wall to Wall Carpeting, Vinyl, Wood
Interior: Butlers Pantry, Ceiling Fan(s), Kitchen - Eat-In, Primary Bath(s)
Lot: Front Yard, Level, Rear Yard, SideYard(s)
Lot Dimensions: 0.29 Acre(S)
Municipality: FALLS TWP
Parking Features: Concrete Driveway
Parking Notes: 6 Total Parking Spaces
Sewer: Public Sewer
SQFT Above Finished: 2292
SQFT Total Finished: 2292
Structure Type: Detached
Total Garage/Parking Spaces: 6
Water: Public
Local Schools
School District: PENNSBURY
Listed By / Shown By
Listed By
Agency Name: Keller Williams Real Estate-Langhorne
Agency Phone: 2157576100
Shown By
Agent Name: Bob Speelman
Agent Phone: Cell: (540) 247-2482
Agency Title: Berkshire Hathaway HomeServices Homesale Realty

 First American
Estimate Your Payment
Estimated Payment
$ 2,385.30 per month $1,502.26 Principal & Interest $686.17 Property Tax $196.88 Homeowner's Insurance

 Corporate Office - 215 S Centerville Rd. Lancaster, PA 17603
103 Raleigh Way | MLS# PABU2127460
This single family home located at 103 Raleigh Way, Fairless Hills, PA 19030 is currently listed for sale with an asking price of $675,000. This property was built in 1987 and has 4 bedrooms and 2 full and 1 partial baths with 2292 sq. ft. Raleigh Way is located in the FAIRBRIDGE subdivision within the PENNSBURY school district. Search FAIRBRIDGE real estate on www.bobspeelmanrealtor.com today.