Cell: (540) 247-2482 | Office:(301) 745-1620

BEDS3
BATHS3 full
MLS#MDCH2058046
STATUSPENDING
PROPERTY TYPEResidential - Single Family
SCHOOLCHARLES COUNTY PUBLIC SCHOOLS
Property Description
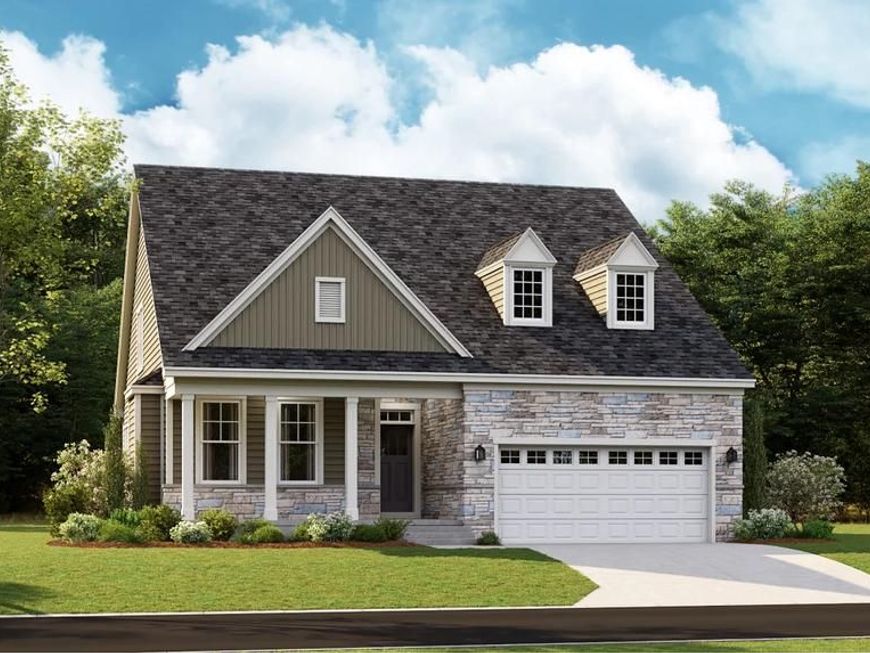
Welcome to the Savannah Model by Lennar Homes, with an estimated September delivery, located in the sought-after Parklands 55+ Community. This thoughtfully designed home offers convenient main level living with 3 bedrooms and 3 full bathrooms, plus a finished walkout basement with a full bathroom, providing additional space for entertaining, guests, recreation, or a home office. The open-concept main level seamlessly connects the Great Room, dining area, and gourmet kitchen, creating an inviting space for everyday living and entertaining. The kitchen is beautifully appointed with a double wall oven and plenty of space for preparing meals and gathering with family and friends. Sliding glass doors bring in an abundance of natural light and provide convenient access to the outdoor living area. A top-load washer and dryer are also included for added convenience. The private owner's suite is tucked away at the rear of the home and features a spacious walk-in closet and ensuite bathroom with a tub, creating a relaxing retreat. Two additional bedrooms on the main level provide flexibility for guests, hobbies, or a home office. The finished walkout basement with a full bathroom adds valuable additional living space and offers direct access to the outdoors. Enjoy an active lifestyle with year-round community amenities, including a community center, swimming pool, fitness center, walking trails, and an event room available for resident reservations. Parklands also provides convenient access to nearby parks, golf courses, shopping, dining, and entertainment at St. Charles Towne Center. The Parklands 55+ Community offers the perfect combination of comfortable main-level living, desirable community amenities, and convenient access to shopping, dining, recreation, and entertainment. Estimated September delivery. Contact a Lennar New Home Consultant today for additional information about the Savannah Model!
Property Features
Property Type: Residential - Single Family
Basement: Yes
Basement: Daylight, Full
Cooling: Heat Pump(s)
Fuel Type: Electric
Garage: 2
Heating: Heat Pump - Electric BackUp
Home Style: Colonial
Lot Size: 0.14 Acres
Stories: 2.0
Taxes: $327
Feature Descriptions
Additional Structures: Above Grade, Below Grade
Exterior: Vinyl Siding
HOA Fee: $299.00/Monthly
Lot Dimensions: 0.14 Acre(S)
Parking Notes: 2 Total Parking Spaces
Sewer: Public Sewer
Structure Type: Detached
Total Garage/Parking Spaces: 2
Water: Public
Local Schools
School District: CHARLES COUNTY PUBLIC SCHOOLS
Listed By / Shown By
Listed By
Agency Name: Keller Williams Preferred Properties
Agency Phone: 2407375000
Shown By
Agent Name: Bob Speelman
Agent Phone: Cell: (540) 247-2482
Agency Title: Berkshire Hathaway HomeServices Homesale Realty

 First American
Estimate Your Payment
Estimated Payment
$ 1,602.01 per month $1,392.29 Principal & Interest $27.25 Property Tax $182.46 Homeowner's Insurance

 Corporate Office - 215 S Centerville Rd. Lancaster, PA 17603
10382 Yosemite St | MLS# MDCH2058046
This single family home located at 10382 Yosemite St, White Plains, MD 20695 is currently listed for sale with an asking price of $625,590. This property has 3 bedrooms and 3 full baths. Yosemite St is located within the CHARLES COUNTY PUBLIC SCHOOLS school district. Search White Plains real estate on www.bobspeelmanrealtor.com today.