Cell: (540) 247-2482 | Office:(301) 745-1620

BEDS3
BATHS2 full 1 partial
SQUARE FEET1,485
MLS#MDHW2072920
STATUSACTIVE
PROPERTY TYPEResidential - Townhouse
SUBDIVISIONFAULKNER RIDGE
SCHOOLHOWARD COUNTY PUBLIC SCHOOLS
Property Description
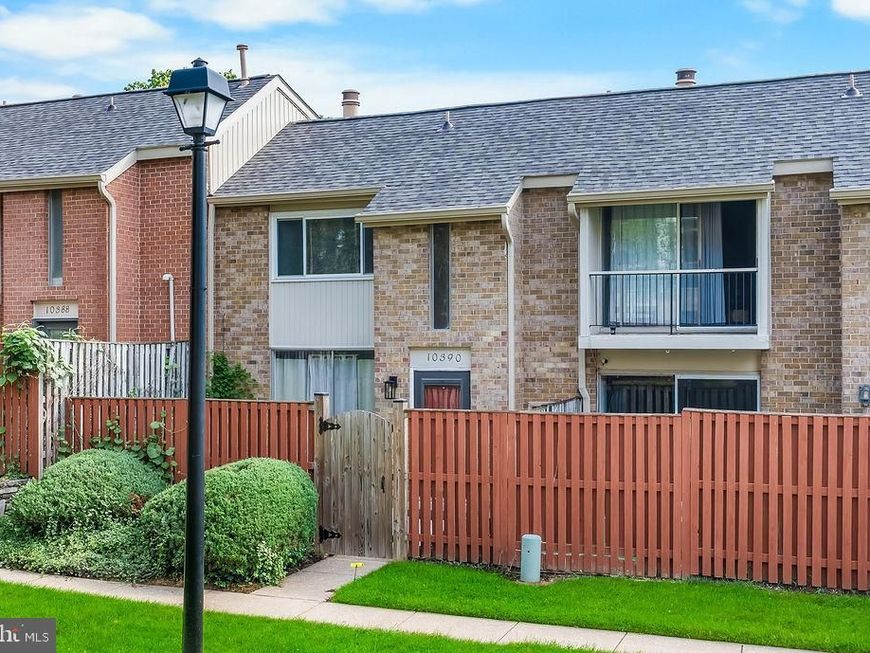
Move in ready condo in Faulkner Ridge, walking distance to Columbia Mall. Ideally located near Columbia's extensive walking paths, parks, shopping, dining and commuter routes. Close to Howard Community College, John Hopkins/ Howard Hospital. Brand new roof, freshly painted, newer carpet upstairs( replaced last year), new dishwasher, and light fixtures. The main level has a traditional floor plan with a living room with a brick fireplace, dining room and kitchen. Main level is all laminate flooring. Upstairs features 3 good sized bedrooms and 2 full bathrooms. The hall bathroom has whirlpool jets. Walk-in shower in the master bathroom, and a large walk-in closet. Condo fee covers water (including hot water), sewer, trash, and all exterior maintenance. Community pool across the street. The Columbia Recreation fee gets you access to gyms, pools and other community facilities at a discounted rate. Currently not approved for FHA financing.
Property Features
Property Type: Residential - Townhouse
Basement: Yes
Basement: Connecting Stairway, Unfinished
Cooling: Central A/C
Fireplaces: 1
Fuel Type: Electric
Heating: Heat Pump(s)
Home Style: Colonial
Roof Type: Architectural Shingle
Stories: 3.0
Taxes: $3,884
Year Built: 1983
Feature Descriptions
Additional Structures: Above Grade, Below Grade
Condo/Coop Fee: $465.55/Monthly
Exterior: Vinyl Siding, Brick Front
Fencing: Privacy
Fireplace: Brick
Flooring: Concrete, Wall to Wall Carpeting, Wood
Interior: Bathroom - Jetted Tub, Carpet, Combination Dining/Living, Floor Plan - Traditional, Kitchen - Country, Walk-in Closet(s)
Parking Features: Unassigned
Pet Restrictions: No Pet Restrictions
Rooms: Laundry
Sewer: Public Sewer
SQFT Above Finished: 1485
SQFT Total Finished: 1485
Structure Type: Interior Row/Townhouse
Water: Public
Local Schools
High School: WILDE LAKE
Middle School: HARPER'S CHOICE
Elementary School: LONGFELLOW
School District: HOWARD COUNTY PUBLIC SCHOOLS
Listed By / Shown By
Listed By
Agency Name: Smart Realty, LLC
Agency Phone: 3014451395
Shown By
Agent Name: Bob Speelman
Agent Phone: Cell: (540) 247-2482
Agency Title: Berkshire Hathaway HomeServices Homesale Realty

 First American
Estimate Your Payment
Estimated Payment
$ 1,076.32 per month $665.44 Principal & Interest $323.67 Property Tax $87.21 Homeowner's Insurance

 Corporate Office - 215 S Centerville Rd. Lancaster, PA 17603
10390 Faulkner Ridge Circle, Unit 4-8 | MLS# MDHW2072920
This townhouse located at 10390 Faulkner Ridge Circle, Unit 4-8, Columbia, MD 21044 is currently listed for sale with an asking price of $299,000. This property was built in 1983 and has 3 bedrooms and 2 full and 1 partial baths with 1485 sq. ft. Faulkner Ridge Circle, Unit 4-8 is located in the FAULKNER RIDGE subdivision within the HOWARD COUNTY PUBLIC SCHOOLS school district. Search FAULKNER RIDGE real estate on www.bobspeelmanrealtor.com today.