Cell: (540) 247-2482 | Office:(301) 745-1620

BEDS5
BATHS2 full 1 partial
SQUARE FEET2,200
MLS#PALA2096252
STATUSACTIVE
PROPERTY TYPEResidential - Single Family
SUBDIVISIONBRIDLE PATH
SCHOOLDONEGAL
Property Description
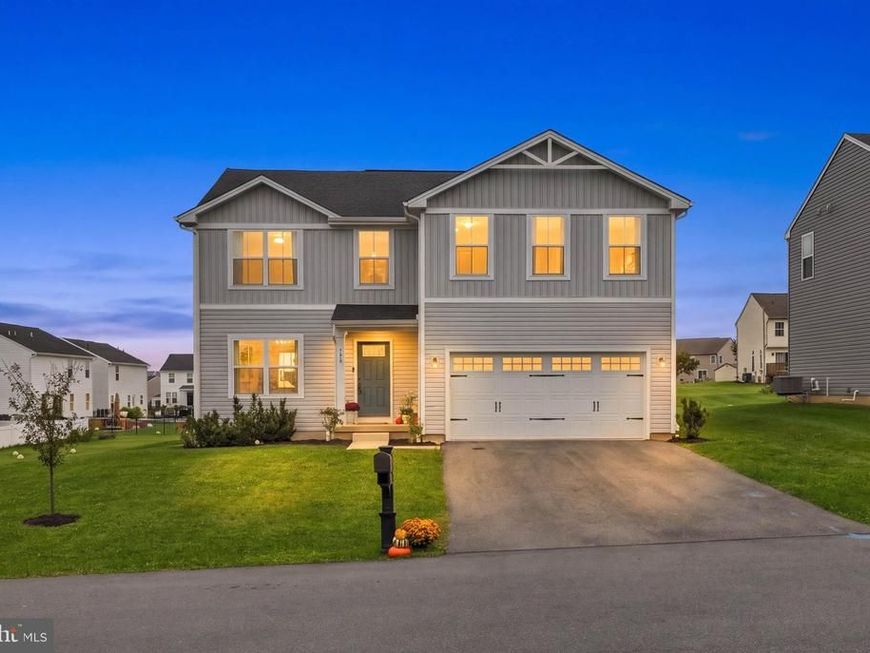
🏡 Nestled in the prestigious **Bridle Path community**, this exquisite **5-bedroom, 2.5-bathroom residence** offers the perfect blend of contemporary elegance and traditional charm. Built in 2022, this home showcases meticulous attention to detail and ✨ high-end finishes that create an inviting atmosphere throughout. Step inside to discover an **open floor plan** that seamlessly connects the living, dining, and kitchen areas—perfect for both entertaining 🥂 and everyday living. The spacious kitchen is a culinary enthusiast’s dream 👨🍳, featuring upgraded countertops, a large center island, and stainless steel appliances, including a built-in microwave, refrigerator, pantry and self-cleaning oven. Retreat to the spacious **primary suite** 🛏️, featuring **two walk-in closets** and a private primary bathroom 🛁 with a **separate shower stall**. **Bedrooms 2 and 3 also feature walk-in closets**, providing exceptional storage space. The conveniently located **hall bathroom features a tub/shower combination**, making it ideal for family members or guests. The **upper-level laundry room** 🧺 adds everyday convenience and keeps laundry close to the bedrooms. The exterior of the home is equally impressive, with a beautifully landscaped front yard 🌷 and a **level rear yard** ready for your personal touch. Imagine adding a patio, deck, fenced area, or outdoor entertaining space to make it your own 🌞. The property also features an attached **two-car garage** 🚗 along with additional off-street parking for guests. Even better, the home is **just steps away from the community park and walking paths** 🌳, making it easy to enjoy an evening stroll, outdoor recreation, or time in the neighborhood without ever getting in the car. Designed with energy efficiency ⚡ in mind, the home features insulated windows that enhance year-round comfort. The **full basement with rough-in plumbing** offers tremendous potential for future customization—whether you envision a home gym 🏋️, recreation room 🎬, home office, or additional finished living space. Situated on approximately **0.20 acres**, the property provides an appealing balance of usable outdoor space without overwhelming maintenance. Experience the lifestyle Bridle Path offers, where modern comfort, neighborhood amenities, and a welcoming community come together. This is more than a house—it’s a place to call home 🏠 and create lasting memories. **Don’t miss the opportunity to make this exceptional property your own.**
Property Features
Property Type: Residential - Single Family
Basement: Yes
Basement: Full, Poured Concrete, Rough Bath Plumb, Sump Pump, Unfinished, Windows
Cooling: Central A/C
Fuel Type: Natural Gas
Garage: 2
Heating: 90% Forced Air, Forced Air
Home Style: Contemporary, Traditional
Lot Size: 0.20 Acres
Roof Type: Architectural Shingle, Composite, Fiberglass
Stories: 2.0
Taxes: $7,003
Year Built: 2022
Feature Descriptions
Additional Structures: Above Grade, Below Grade
Appliances: Built-In Microwave, Built-In Range, Dishwasher, Disposal, Dryer - Gas, Oven - Self Cleaning, Oven - Single, Oven/Range - Gas, Refrigerator, Stainless Steel Appliances, Washer, Water Heater
Electric: 200+ Amp Service
Exterior: Vinyl Siding
Exterior: Street Lights
Flooring: Carpet, Luxury Vinyl Plank, Vinyl
HOA Fee: $425.00/Annually
Interior: Bathroom - Stall Shower, Bathroom - Tub Shower, Bathroom - Walk-In Shower, Carpet, Combination Kitchen/Dining, Dining Area, Floor Plan - Open, Kitchen - Country, Kitchen - Eat-In, Kitchen - Island, Pantry, Recessed Lighting, Upgraded Countertops, Walk-in Closet(s)
Lot: Front Yard, Landscaping, Level, Rear Yard, SideYard(s)
Lot Dimensions: 0.20 Acre(S)
Municipality: EAST DONEGAL TWP
Number of Rooms: 8
Parking Features: Asphalt Driveway, Paved Driveway
Parking Notes: 8 Total Parking Spaces
Pet Restrictions: No Pet Restrictions
Rooms: Dining Room, Bedroom 2,Bedroom 3,Bedroom 4,Bedroom 5,Kitchen, Basement, Bedroom 1,Great Room, Laundry, Bathroom 1,Bathroom 2
Sewer: Public Sewer
Special View Info: Garden/Lawn, Street
SQFT Above Finished: 2200
SQFT Total Finished: 2200
Structure Type: Detached
Total Garage/Parking Spaces: 8
Utilities: Cable TV, Phone Available
Water: Public
Windows: Energy Efficient, Insulated
Room Sizes
Great Room: 28 x 17 Level - Main
Kitchen: 12 x 10 Level - Main
Dining Room: 13 x 12 Level - Main
Bedroom 1: 20 x 14 Level - Upper 1
Bathroom 1: 11 x 6 Level - Upper 1
Bedroom 2: 12 x 11 Level - Upper 1
Bedroom 3: 11 x 11 Level - Upper 1
Bedroom 4: 13 x 12 Level - Upper 1
Bedroom 5: 12 x 10 Level - Upper 1
Laundry: 5 x 6 Level - Upper 1
Basement: 38 x 27 Level - Lower 1
Local Schools
High School: DONEGAL
Middle School: DONEGAL
Elementary School: DONEGAL
School District: DONEGAL
Listed By / Shown By
Listed By
Agency Name: Keller Williams Elite
Agency Phone: 7175532500
Shown By
Agent Name: Bob Speelman
Agent Phone: Cell: (540) 247-2482
Agency Title: Berkshire Hathaway HomeServices Homesale Realty

 First American
Estimate Your Payment
Estimated Payment
$ 1,779.27 per month $1,057.14 Principal & Interest $583.58 Property Tax $138.54 Homeowner's Insurance

 Corporate Office - 215 S Centerville Rd. Lancaster, PA 17603
104 Pommel Lane | MLS# PALA2096252
This single family home located at 104 Pommel Lane, Marietta, PA 17547 is currently listed for sale with an asking price of $475,000. This property was built in 2022 and has 5 bedrooms and 2 full and 1 partial baths with 2200 sq. ft. Pommel Lane is located in the BRIDLE PATH subdivision within the DONEGAL school district. Search BRIDLE PATH real estate on www.bobspeelmanrealtor.com today.