Cell: (540) 247-2482 | Office:(301) 745-1620

BEDS4
BATHS3 full 1 partial
SQUARE FEET2,590
MLS#MDWA2038936
STATUSACTIVE
PROPERTY TYPEResidential - Townhouse
SUBDIVISIONFLETCHERS GROVE
SCHOOLWASHINGTON COUNTY PUBLIC SCHOOLS
Property Description
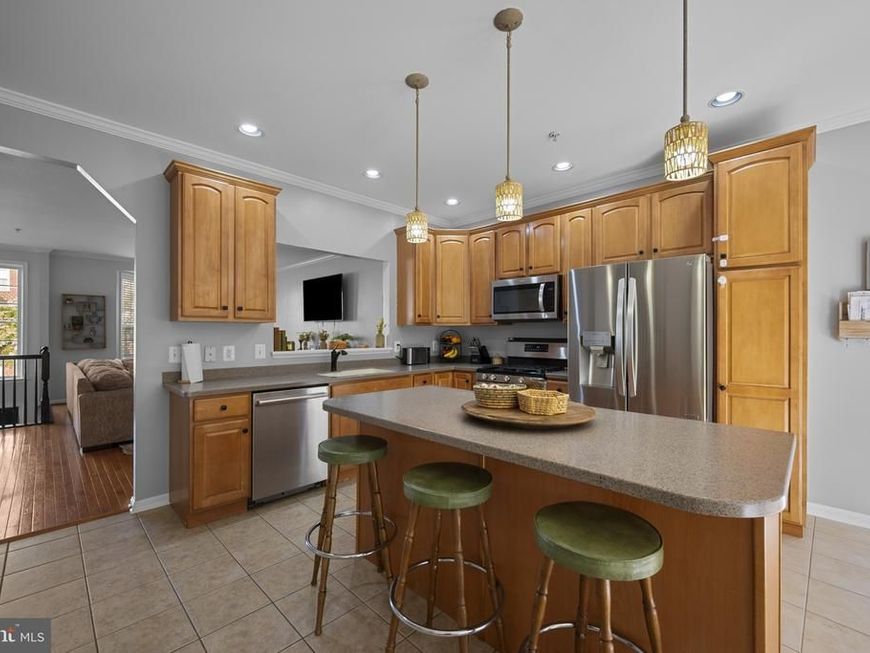
Over 2,500 finished square feet with 4 bedrooms and 3.5 baths in Fletcher's Grove. That's more space than many new homes nearby, without the new-construction price or wait. The fully finished daylight walkout lower level is a true second living area: a 19'×23' rec room with a fireplace, plus its own bedroom, full bath, laundry and outside entrance. Use it as a guest suite, home office or gym that stays separate from the main living space. The main level has a bay-window living room, kitchen and dining area. Upstairs, the oversized 16'×21' primary suite has a private bath and walk-in closet, plus two more bedrooms and a hall bath. Washer and dryer included. Low $67/month HOA, two off-street parking spaces, front porch, heat pump with central A/C, public water and sewer. Boonsboro school district, minutes to downtown Boonsboro.
Property Features
Property Type: Residential - Townhouse
Basement: Yes
Basement: Daylight, Full, Full, Fully Finished, Outside Entrance, Walkout Level
Cooling: Central A/C
Fireplaces: 1
Fuel Type: Propane - Metered
Heating: Heat Pump(s)
Home Style: Colonial
Lot Size: 0.05 Acres
Stories: 3.0
Taxes: $2,910
Year Built: 2006
Feature Descriptions
Additional Structures: Above Grade
Appliances: Dishwasher, Microwave, Range Hood, Oven/Range - Electric, Refrigerator, Washer, Dryer
Exterior: Vinyl Siding
Fireplace: Mantel(s)
HOA Fee: $67.00/Monthly
Interior: Combination Kitchen/Dining, Primary Bath(s), Window Treatments
Lot Dimensions: 0.05 Acre(S)
Municipality: Boonsboro
Parking Features: Paved Parking
Parking Notes: 2 Total Parking Spaces
Sewer: Public Sewer
SQFT Above Finished: 2590
SQFT Total Finished: 2590
Structure Type: Interior Row/Townhouse
Total Garage/Parking Spaces: 2
Water: Public
Local Schools
High School: BOONSBORO
Middle School: BOONSBORO
Elementary School: BOONSBORO
School District: WASHINGTON COUNTY PUBLIC SCHOOLS
Listed By / Shown By
Listed By
Agency Name: Corner House Realty
Agency Phone: 4434993839
Shown By
Agent Name: Bob Speelman
Agent Phone: Cell: (540) 247-2482
Agency Title: Berkshire Hathaway HomeServices Homesale Realty

 First American
Estimate Your Payment
Estimated Payment
$ 1,153.74 per month $805.66 Principal & Interest $242.50 Property Tax $105.58 Homeowner's Insurance

 Corporate Office - 215 S Centerville Rd. Lancaster, PA 17603
105 Green Fern Circle | MLS# MDWA2038936
This townhouse located at 105 Green Fern Circle, Boonsboro, MD 21713 is currently listed for sale with an asking price of $362,000. This property was built in 2006 and has 4 bedrooms and 3 full and 1 partial baths with 2590 sq. ft. Green Fern Circle is located in the FLETCHERS GROVE subdivision within the WASHINGTON COUNTY PUBLIC SCHOOLS school district. Search FLETCHERS GROVE real estate on www.bobspeelmanrealtor.com today.