Cell: (540) 247-2482 | Office:(301) 745-1620

BEDS5
BATHS3 full 1 partial
SQUARE FEET3,232
MLS#MDCH2058348
STATUSACTIVE
PROPERTY TYPEResidential - Single Family
SUBDIVISIONPINEY GROVE ESTATES
SCHOOLCHARLES COUNTY PUBLIC SCHOOLS
Property Description
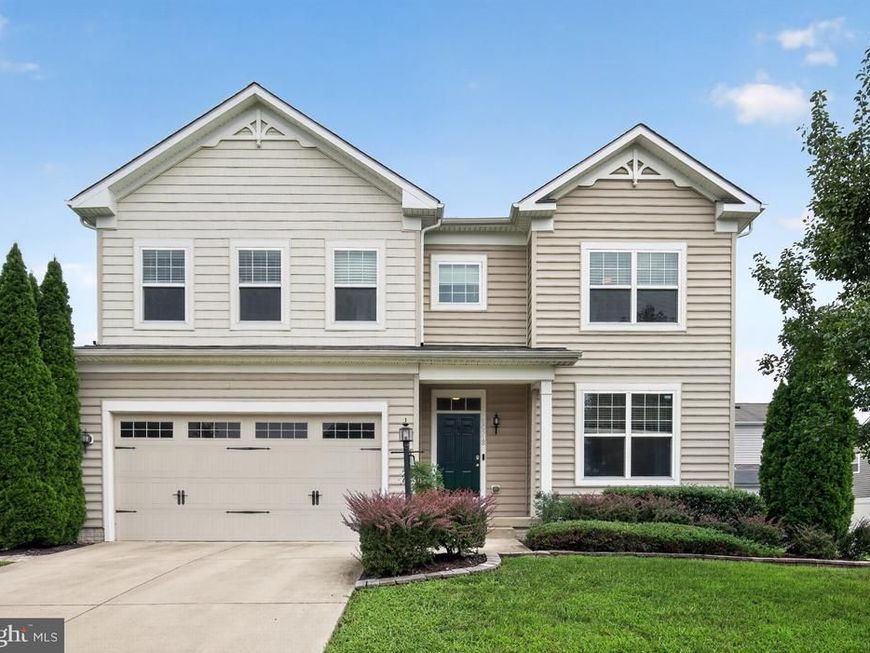
Welcome to Piney Grove Estates! 5 Bedrooms | 3.5 Bathrooms | 2-Car Garage Welcome home to this move-in ready home in the highly desirable Piney Grove Estates community! Offering three fully finished levels, a main-floor layout built for seamless daily living, and an outdoor setup designed for easy entertaining, this home delivers the perfect mix of comfort and function. Key Features & Highlights Main Level: Inviting Entry: Beautiful main-level foyer welcoming you into the light-filled layout with custom painted wall. Flex Space: Dedicated main-floor den—ideal for a home office, study, or quiet reading nook. Chef-Friendly Kitchen: Spacious eat-in kitchen featuring ample counter space, an island, storage and double oven, perfect for casual weeknight dinners or gathering with guests. Outdoor Oasis: Step directly out from the kitchen onto a custom patio complete with a built-in fire pit—your new favorite spot for crisp evening entertaining or morning coffee. Convenience: Conveniently located powder room (half bath). Upper Level: Primary Suite: Generously sized owner’s retreat featuring a private full bathroom and a spacious walk-in closet. Bedrooms & Bath: Additional well-appointed bedrooms paired with a stylish full hall bathroom. Upper-Level Laundry: Dedicated laundry room conveniently located on the bedroom level—no more lugging baskets up and down stairs! Finished Lower Level: Versatile Living: Spacious family room, ideal for movie nights, a game room, or extra entertaining space. Private Guest Suite: Features a private 5th bedroom and full bathroom—perfect for long-term guests, in-laws, or an au pair suite. Ample Storage: Dedicated finished storage area to keep seasonal items and household gear organized.
Upcoming Open Houses
Open House Saturday August 22nd, 1:00pm - 3:00pm
Open House Saturday August 29th, 12:00pm - 2:00pm
Property Features
Property Type: Residential - Single Family
Basement: Yes
Basement: Connecting Stairway, Daylight, Full, Fully Finished, Heated, Interior Access, Outside Entrance, Poured Concrete, Rear Entrance, Walkout Stairs, Sump Pump
Cooling: Central A/C
Fireplaces: 1
Fuel Type: Natural Gas
Garage: 2
Heating: Forced Air
Home Style: Contemporary
Lot Size: 0.16 Acres
Stories: 3.0
Taxes: $6,297
Year Built: 2015
Feature Descriptions
Additional Structures: Above Grade, Below Grade
Appliances: Built-In Microwave, Cooktop, Dishwasher, Disposal, Dryer, Exhaust Fan, Oven - Wall, Refrigerator, Washer
Community Amenities: Common Grounds, Jog/Walk Path, Tot Lots/Playground
Exterior: Vinyl Siding
Fireplace: Mantel(s), Screen
HOA Fee: $231.75/Quarterly
Interior: Bathroom - Tub Shower, Carpet, Ceiling Fan(s), Combination Kitchen/Living, Floor Plan - Open, Kitchen - Eat-In, Kitchen - Island, Pantry, Primary Bath(s), Recessed Lighting, Walk-in Closet(s), Wood Floors
Lot Dimensions: 0.16 Acre(S)
Parking Notes: 2 Total Parking Spaces
Rooms: Living Room, Primary Bedroom, Bedroom 3,Bedroom 4,Bedroom 5,Kitchen, Basement, Bedroom 1,Laundry, Office, Storage Room, Bathroom 1,Bathroom 2,Primary Bathroom, Half Bath
Sewer: Public Sewer
SQFT Above Finished: 2412
SQFT Below Finished: 820
SQFT Total Finished: 3232
Structure Type: Detached
Total Garage/Parking Spaces: 2
Water: Public
Windows: Screens
Room Sizes
Kitchen: 17 x 13 Level - Main
Living Room: 16 x 15 Level - Main
Office: 13 x 12 Level - Main
Primary Bedroom: 13 x 18 Level - Upper 1
Primary Bathroom: 12 x 8 Level - Upper 1
Bedroom 1: 11 x 10 Level - Upper 1
Bathroom 1: 12 x 5 Level - Upper 1
Bedroom 3: 12 x 14 Level - Upper 1
Bedroom 4: 14 x 13 Level - Upper 1
Laundry: 7 x 6 Level - Upper 1
Basement: 18 x 22 Level - Lower 1
Bedroom 5: 9 x 12 Level - Lower 1
Bathroom 2: 7 x 5 Level - Lower 1
Storage Room: 10 x 18 Level - Lower 1
Local Schools
School District: CHARLES COUNTY PUBLIC SCHOOLS
Listed By / Shown By
Listed By
Agency Name: Berkshire Hathaway HomeServices PenFed Realty
Agency Phone: 7038361464
Shown By
Agent Name: Bob Speelman
Agent Phone: Cell: (540) 247-2482
Agency Title: Berkshire Hathaway HomeServices Homesale Realty

 First American
Estimate Your Payment
Estimated Payment
$ 2,022.50 per month $1,324.21 Principal & Interest $524.75 Property Tax $173.54 Homeowner's Insurance

 Corporate Office - 215 S Centerville Rd. Lancaster, PA 17603
10518 Black Pine Lane | MLS# MDCH2058348
This single family home located at 10518 Black Pine Lane, Waldorf, MD 20603 is currently listed for sale with an asking price of $595,000. This property was built in 2015 and has 5 bedrooms and 3 full and 1 partial baths with 3232 sq. ft. Black Pine Lane is located in the PINEY GROVE ESTATES subdivision within the CHARLES COUNTY PUBLIC SCHOOLS school district. Search PINEY GROVE ESTATES real estate on www.bobspeelmanrealtor.com today.