Cell: (540) 247-2482 | Office:(301) 745-1620

BEDS4
BATHS2 full 2 partial
SQUARE FEET3,286
MLS#MDMC2251440
STATUSACTIVE
PROPERTY TYPEResidential - Single Family
SUBDIVISIONHILLANDALE
SCHOOLMONTGOMERY COUNTY PUBLIC SCHOOLS
Property Description
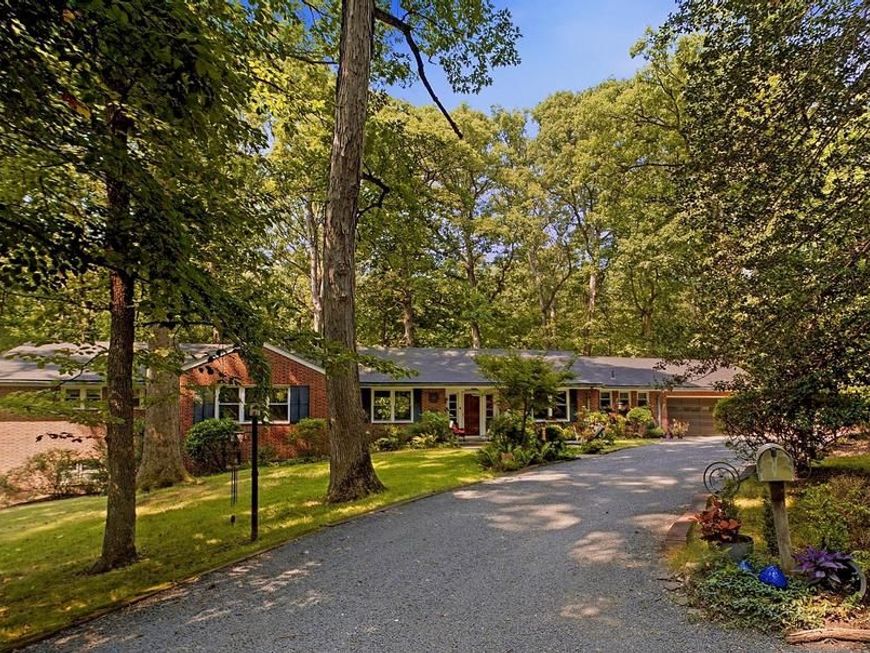
Tucked at the end of Mantz Road in Silver Spring’s Old Hillandale, this distinctive mid-century ranch sits on 2.4 wooded acres just minutes from the Beltway, White Oak and Hillandale. Built in the 1950s by Carosella Construction, the home features Flemish bond brick, classic low-profile architecture and a synthetic slate roof selected to preserve its original character. Bordered by protected parkland and wooded federal property, the setting offers remarkable privacy and natural views. Designed for convenient single-level living, the home features 4 bedrooms, 2 full and 2 half baths, an attached 2-car garage and two fireplaces. The walk-out lower level provides additional recreation, office, workshop and storage space. The updated kitchen opens to a beautiful window-wrapped three-season sunroom with wood ceiling and radiant heat. Outside, an expansive stone patio creates a private retreat with hot tub, barrel sauna, outdoor shower and multiple areas for dining and entertaining among mature trees and landscaping. A powered shed provides additional utility and storage. Lovingly maintained by the original family, this special Old Hillandale property combines architectural character, modern updates, acreage and privacy in a remarkably convenient Silver Spring location.
Property Features
Property Type: Residential - Single Family
Basement: Yes
Basement: Daylight, Full, Walkout Level
Cooling: Central A/C
Fireplaces: 2
Fuel Type: Oil
Garage: 2
Heating: Radiator
Home Style: Ranch/Rambler, Mid-Century Modern
Lot Size: 2.40 Acres
Stories: 2.0
Taxes: $9,011
Year Built: 1952
Feature Descriptions
Additional Structures: Above Grade, Below Grade
Appliances: Built-In Microwave, Dishwasher, Disposal, Dryer - Electric, Oven/Range - Electric, Refrigerator, Stainless Steel Appliances, Washer
Exterior: Brick
Exterior: Extensive Hardscape, Outside Shower
Fireplace: Brick
Flooring: Hardwood
Interior: Breakfast Area, Built-Ins, Ceiling Fan(s), Entry Level Bedroom, Flat, Formal/Separate Dining Room, Kitchen - Eat-In, Primary Bath(s), Walk-in Closet(s), Wood Floors
Lot: Backs - Parkland, Backs to Trees, Landscaping, No Thru Street, Private, Rear Yard
Lot Dimensions: 2.40 Acre(S)
Parking Features: Gravel Driveway, Private
Parking Notes: 2 Total Parking Spaces
Rooms: Living Room, Dining Room, Primary Bedroom, Bedroom 2,Bedroom 3,Kitchen, Family Room, Foyer, Bedroom 1,Sun/Florida Room, Laundry, Office, Storage Room, Workshop, Bonus Room, Primary Bathroom, Full Bath, Half Bath
Sewer: Septic Exists
Special View Info: Trees/Woods
SQFT Above Finished: 2486
SQFT Below Finished: 800
SQFT Total Finished: 3286
Structure Type: Detached
Total Garage/Parking Spaces: 2
Water: Public
Local Schools
High School: SPRINGBROOK
Middle School: FRANCIS SCOTT KEY
Elementary School: ROSCOE NIX
School District: MONTGOMERY COUNTY PUBLIC SCHOOLS
Listed By / Shown By
Listed By
Agency Name: Long & Foster Real Estate, Inc.
Agency Phone: 3013882600
Shown By
Agent Name: Bob Speelman
Agent Phone: Cell: (540) 247-2482
Agency Title: Berkshire Hathaway HomeServices Homesale Realty

 First American
Estimate Your Payment
Estimated Payment
$ 3,205.22 per month $2,169.93 Principal & Interest $750.92 Property Tax $284.38 Homeowner's Insurance

 Corporate Office - 215 S Centerville Rd. Lancaster, PA 17603
10622 Mantz Road | MLS# MDMC2251440
This single family home located at 10622 Mantz Road, Silver Spring, MD 20903 is currently listed for sale with an asking price of $975,000. This property was built in 1952 and has 4 bedrooms and 2 full and 2 partial baths with 3286 sq. ft. Mantz Road is located in the HILLANDALE subdivision within the MONTGOMERY COUNTY PUBLIC SCHOOLS school district. Search HILLANDALE real estate on www.bobspeelmanrealtor.com today.