Cell: (540) 247-2482 | Office:(301) 745-1620

BEDS4
BATHS4 full 1 partial
SQUARE FEET2,790
MLS#MDMC2250042
STATUSACTIVE
PROPERTY TYPEResidential - Townhouse
SUBDIVISIONSYMPHONY PARK
SCHOOLMONTGOMERY COUNTY PUBLIC SCHOOLS
Property Description
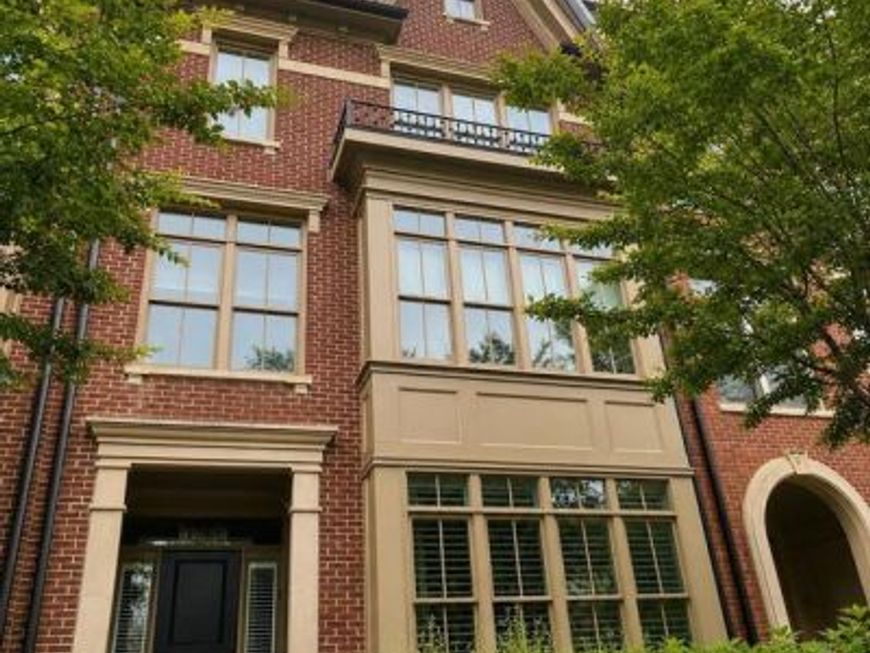
Experience refined luxury in this exceptional Michael Harris custom townhome in the coveted Symphony Park at Strathmore community. Spanning four levels with a private elevator to every floor, this elegant, fully renovated residence showcases impeccable craftsmanship, designer finishes, and thoughtful upgrades throughout. The gourmet chef's kitchen features premium Viking appliances, custom wood cabinetry, an oversized granite island, designer backsplash, and a sunny breakfast area. The formal dining room opens to a private balcony with a Viking grill, while the spacious living room offers a gas fireplace and custom built-ins. The luxurious primary suite includes a sitting area, gas fireplace, dual walk-in closets, custom built-ins, and a renovated spa-inspired bath with Waterworks fixtures, soaking tub, and designer marble finishes. Additional bedroom suites each feature their own full bath, providing comfort and privacy for family and guests. The top level is designed for entertaining with a custom home theater, wet bar, and spectacular rooftop terrace featuring a fireplace. Additional highlights include architectural porcelain tile flooring, crown molding, custom plantation shutters, whole-home Bose sound system, bedroom-level laundry, a flexible entry-level family room or fourth bedroom, fitness room, and a heated two-car garage. Ideally situated overlooking the community's beautifully landscaped grand mews, this home is just steps from Strathmore Music Center and Grosvenor Metro, with easy access to Pike & Rose, I-495, and I-270. A rare opportunity to own one of Symphony Park's finest residences.
Property Features
Property Type: Residential - Townhouse
Basement: Yes
Basement: Other, Daylight, Partial, Front Entrance, Fully Finished, Garage Access, Interior Access, Heated, Improved, Walkout Level, Windows
Cooling: Central A/C, Ceiling Fan(s), Programmable Thermostat
Fireplaces: 3
Fuel Type: Natural Gas
Garage: 2
Heating: Energy Star Heating System, Forced Air, Programmable
Home Style: Federal
Lot Size: 0.06 Acres
Roof Type: Architectural Shingle
Stories: 4.0
Taxes: $19,674
Year Built: 2011
Feature Descriptions
Accessibility: Elevator
Additional Structures: Above Grade, Below Grade
Appliances: Central Vacuum, Dishwasher, Oven - Wall, Range Hood, Refrigerator, Six Burner Stove, Dryer, Disposal, Exhaust Fan, Stainless Steel Appliances, Washer, Washer/Dryer Stacked, Washer - Front Loading
Community Amenities: Common Grounds, Jog/Walk Path, Party Room
Electric: 200+ Amp Service
Exterior: Brick
Exterior: BBQ Grill, Flood Lights, Hot Tub, Sidewalks
Fireplace: Fireplace - Glass Doors, Mantel(s)
Flooring: Ceramic Tile, Carpet, Marble
HOA Fee: $359.01/Monthly
Interior: Dining Area, Chair Railings, Crown Moldings, Elevator, Primary Bath(s), Wet/Dry Bar, Breakfast Area, Butlers Pantry, Cedar Closet(s), Ceiling Fan(s), Floor Plan - Traditional, Kitchen - Island, Pantry, Recessed Lighting, Bathroom - Soaking Tub, Sprinkler System, Walk-in Closet(s), Window Treatments, Wine Storage, Kitchen - Eat-In
Lot: Interior, Landscaping, Level, Premium
Lot Dimensions: 0.06 Acre(S)
Parking Features: Asphalt Driveway
Parking Notes: 2 Total Parking Spaces
Pet Restrictions: Dogs OK, Cats OK
Rooms: Living Room, Dining Room, Primary Bedroom, Sitting Room, Bedroom 2,Bedroom 3,Bedroom 4,Kitchen, Family Room, Breakfast Room, Bedroom 1,Other, Media Room
Sewer: Public Septic
Special View Info: Garden/Lawn, Trees/Woods
SQFT Above Finished: 2340
SQFT Below Finished: 450
SQFT Total Finished: 2790
Structure Type: End of Row/Townhouse
Total Garage/Parking Spaces: 2
Water: Public
Windows: Double Pane, ENERGY STAR Qualified, Insulated
Local Schools
High School: WALTER JOHNSON
Middle School: TILDEN
Elementary School: GARRETT PARK
School District: MONTGOMERY COUNTY PUBLIC SCHOOLS
Listed By / Shown By
Listed By
Agency Name: Compass
Agency Phone: 3012981001
Shown By
Agent Name: Bob Speelman
Agent Phone: Cell: (540) 247-2482
Agency Title: Berkshire Hathaway HomeServices Homesale Realty

 First American
Estimate Your Payment
Estimated Payment
$ 6,422.24 per month $4,228.58 Principal & Interest $1,639.50 Property Tax $554.17 Homeowner's Insurance

 Corporate Office - 215 S Centerville Rd. Lancaster, PA 17603
10844 Symphony Park Drive | MLS# MDMC2250042
This townhouse located at 10844 Symphony Park Drive , North Bethesda, MD 20852 is currently listed for sale with an asking price of $1,900,000. This property was built in 2011 and has 4 bedrooms and 4 full and 1 partial baths with 2790 sq. ft. Symphony Park Drive is located in the SYMPHONY PARK subdivision within the MONTGOMERY COUNTY PUBLIC SCHOOLS school district. Search SYMPHONY PARK real estate on www.bobspeelmanrealtor.com today.