Cell: (540) 247-2482 | Office:(301) 745-1620

BEDS3
BATHS2 full 1 partial
SQUARE FEET1,880
MLS#MDCH2058314
STATUSPENDING
PROPERTY TYPEResidential - Single Family
SUBDIVISIONWARRINGTON HILLS IND HEA
SCHOOLCHARLES COUNTY PUBLIC SCHOOLS
Property Description
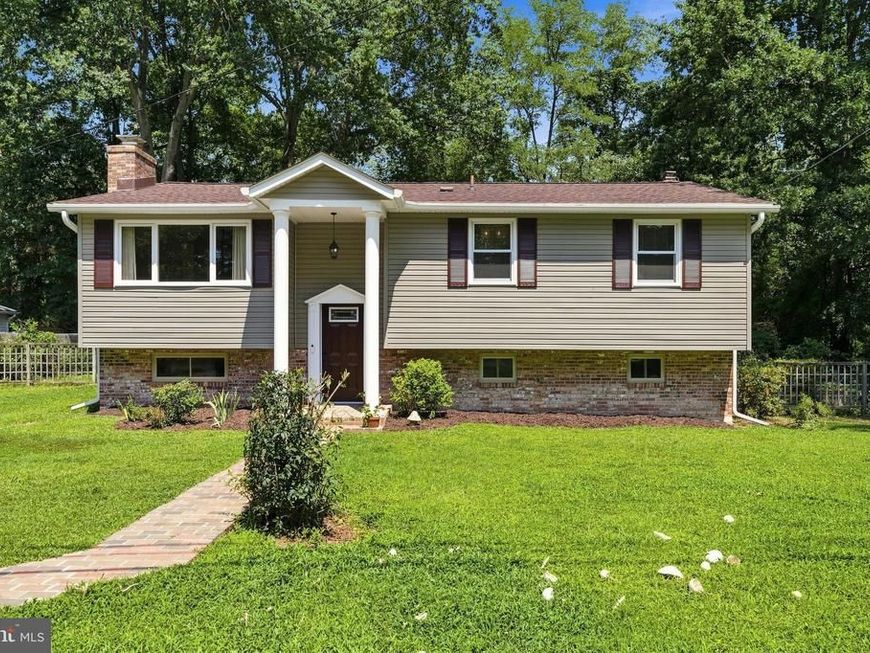
Home sweet home at a great price. Have instant equity. Lovely split foyer with gleaming hardwood floor, large family room off of kitchen and dining room which is great for entertaining. Kitchen has a breakfast bar that opens up to a sunroom. When walking out of this sunroom you can walk down steps to the backyard or it joins to another sunroom attached to a bedroom that is large with 2 closets and built in shelves. Primary bedroom with 2 closets and half bath. Bedroom 3 is a good size as well. Lower level has a recreation room with fireplace, built ins for storage, and collections, den/ room, full bath, utility room with the laundry too. The pool has not been opened for a couple years, so the sellers have reduced the price to reflect that and the property AS-IS. Call for your private showing.
Property Features
Property Type: Residential - Single Family
Basement: Yes
Basement: Interior Access, Outside Entrance
Fireplaces: 1
Fuel Type: Oil
Heating: Forced Air
Home Style: Split Foyer
Lot Size: 0.23 Acres
Stories: 2.0
Taxes: $4,972
Year Built: 1970
Feature Descriptions
Additional Structures: Above Grade, Below Grade
Appliances: Dishwasher, Stove, Refrigerator, Washer, Dryer
Exterior: Frame
Fencing: Rear
Lot Dimensions: 0.23 Acre(S)
Municipality: Indian Head
Rooms: Dining Room, Kitchen, Family Room, Breakfast Room, Sun/Florida Room, Laundry, Recreation Room
Sewer: Public Sewer
SQFT Above Finished: 1080
SQFT Below Finished: 800
SQFT Total Finished: 1880
Structure Type: Detached
Water: Public
Local Schools
School District: CHARLES COUNTY PUBLIC SCHOOLS
Listed By / Shown By
Listed By
Agency Name: RE/MAX One
Agency Phone: 4432956123
Shown By
Agent Name: Bob Speelman
Agent Phone: Cell: (540) 247-2482
Agency Title: Berkshire Hathaway HomeServices Homesale Realty

 First American
Estimate Your Payment
Estimated Payment
$ 1,244.77 per month $734.21 Principal & Interest $414.33 Property Tax $96.22 Homeowner's Insurance

 Corporate Office - 215 S Centerville Rd. Lancaster, PA 17603
109 Jenkins Drive | MLS# MDCH2058314
This single family home located at 109 Jenkins Drive, Indian Head, MD 20640 is currently listed for sale with an asking price of $329,900. This property was built in 1970 and has 3 bedrooms and 2 full and 1 partial baths with 1880 sq. ft. Jenkins Drive is located in the WARRINGTON HILLS IND HEA subdivision within the CHARLES COUNTY PUBLIC SCHOOLS school district. Search WARRINGTON HILLS IND HEA real estate on www.bobspeelmanrealtor.com today.