Cell: (540) 247-2482 | Office:(301) 745-1620

BEDS6
BATHS5 full 1 partial
SQUARE FEET5,588
MLS#PAPH2623858
STATUSACTIVE
PROPERTY TYPEResidential - Single Family
SUBDIVISIONMT AIRY (WEST)
SCHOOLPHILADELPHIA CITY
Property Description
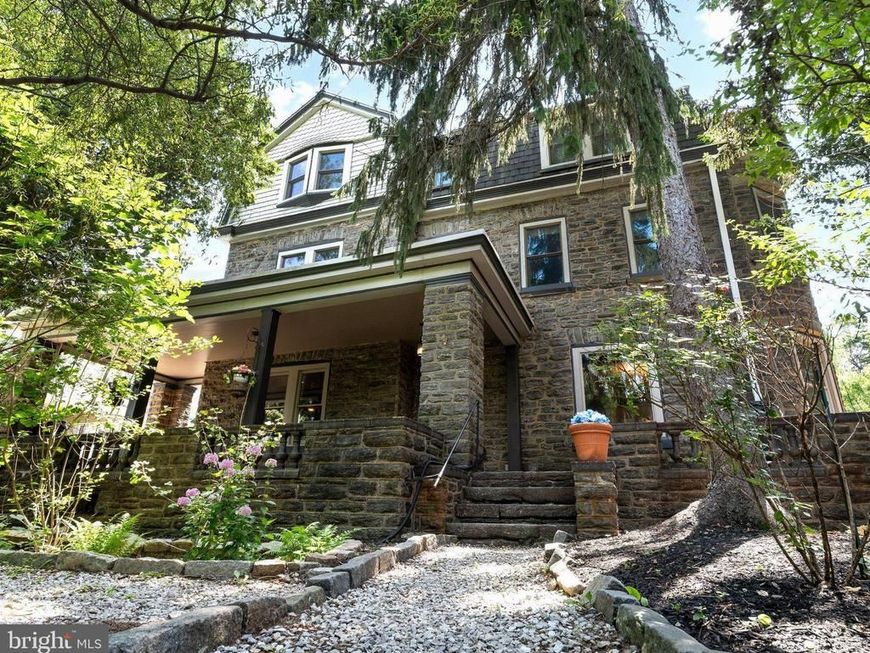
Welcome to 112 W Upsal Street, a remarkable 1916 Center Hall Victorian-inspired estate that delivers the rare gift of suburban life in the city where the proximity can only be offered from West Mount Airy —a short 15-minute commute to Center Cityor instead take a short walk to the train station, walkable to Germantown Avenue—proximity to a true nature preserve escape at Wissahickon Park and close to the region’s premier private schools, including Penn Charter, Germantown Friends School, & Springside Chestnut Hill Academy. Enjoy a lifestyle designed for gatherings and daily escape, with plenty of parking, abundant rooms for dedicated uses such as a home office, gym, or business space, plus a private owner’s retreat; outside, a gardener’s paradise unfolds with apple, pear, peach, fig, cherry, and plum trees alongside blackberry, blueberry, strawberry, and herb gardens, complemented by a solarium perfect for off-season growing and expansive outdoor entertaining spaces. Why live in the suburbs if you can have it all here? Why spend over 2-3 million in the Mainline if you can have it all at a fraction of the cost? Priced to be the best value on the market, one of the lowest-priced per square foot options available in NW Philadelphia! ENTRANCE AND GRAND HALLWAY: Step through the grand original entry into an impressive center hall where refinished original hardwood floors, slate accents, soaring ceilings, and stunning period craftsmanship immediately set the tone. SALOON / BAR AREA: A fully equipped saloon with a wine fridge, beer cooler, sink, and dishwasher creates the perfect entertaining space. FORMAL DINING ROOM: The elegant formal dining room showcases original built-ins, a fireplace, and inviting gathering areas designed for memorable occasions. UPDATED EAT-IN KITCHEN & FAMILY ROOM: At the center of the home is the beautifully updated eat-in kitchen featuring a dual-faucet farmhouse sink, tiled backsplash, stainless-steel dishwasher, gas range with double oven, oversized commercial-grade refrigerator/freezer, and built-in farm table. The kitchen flows effortlessly into the warm and inviting family room with coffered ceilings, original woodwork, and a gas fireplace. IN-LAW SUITE: Just beyond is a private in-law suite with exterior access, complete with a mini kitchen, full bath, laundry hook-up, and flexible living and sleeping quarters—ideal for guests, multigenerational living, nanny or income potential. 2nd Level BEDROOMS: The upper levels continue to impress with five spacious second-floor bedrooms, including three ensuite layouts, multiple fireplaces, renovated baths, and a conveniently located laundry room. 3rd FLOOR: The third floor serves as a luxurious private retreat, featuring a stunning primary suite with vaulted ceilings, an expansive custom walk-in closet, a spa-inspired bath with dual vanities, a wet sauna, and an oversized walk-in shower. An additional bedroom currently serves as a home office, offering flexibility for evolving needs. Modern improvements—including a newer roof, split-zone HVAC, PEX plumbing, updated electrical, newer wood double-pane windows, a Nuvo 5-zone audio system, and a waterproofed basement—provide peace of mind while preserving the home's historic integrity. An extended driveway offers generous off-street parking, with space for a future carriage house or garage.
Property Features
Property Type: Residential - Single Family
Basement: Yes
Basement: Unfinished
Cooling: Central A/C
Fireplaces: 3
Fuel Type: Natural Gas
Heating: 90% Forced Air
Home Style: Victorian
Lot Size: 0.60 Acres
Stories: 3.0
Taxes: $15,847
Year Built: 1916
Feature Descriptions
Additional Structures: Above Grade, Below Grade
Exterior: Mixed
Lot Dimensions: 0.60 Acre(S)
Municipality: PHILADELPHIA
Parking Notes: 5 Total Parking Spaces
Rooms: Living Room, Dining Room, Primary Bedroom, Kitchen, Family Room, Basement, In-Law/auPair/Suite, Laundry, Office, Media Room, Screened Porch
Sewer: Public Sewer
SQFT Above Finished: 5588
SQFT Total Finished: 5588
Structure Type: Detached
Total Garage/Parking Spaces: 5
Water: Public
Local Schools
School District: PHILADELPHIA CITY
Listed By / Shown By
Listed By
Agency Name: KW Empower
Agency Phone: 2156273500
Shown By
Agent Name: Bob Speelman
Agent Phone: Cell: (540) 247-2482
Agency Title: Berkshire Hathaway HomeServices Homesale Realty

 First American
Estimate Your Payment
Estimated Payment
$ 4,832.12 per month $3,104.67 Principal & Interest $1,320.58 Property Tax $406.88 Homeowner's Insurance

 Corporate Office - 215 S Centerville Rd. Lancaster, PA 17603
112 W Upsal Street | MLS# PAPH2623858
This single family home located at 112 W Upsal Street, Philadelphia, PA 19119 is currently listed for sale with an asking price of $1,395,000. This property was built in 1916 and has 6 bedrooms and 5 full and 1 partial baths with 5588 sq. ft. W Upsal Street is located in the MT AIRY (WEST) subdivision within the PHILADELPHIA CITY school district. Search MT AIRY (WEST) real estate on www.bobspeelmanrealtor.com today.