Cell: (540) 247-2482 | Office:(301) 745-1620

BEDS3
BATHS2 full
SQUARE FEET1,297
MLS#MDPG2220194
STATUSACTIVE
PROPERTY TYPEResidential - Condominium
SUBDIVISIONCHERRY GLEN CONDOS
SCHOOLPRINCE GEORGES COUNTY PUBLIC SCHOOLS
Property Description
Discover the charm of this beautifully renovated 3-bedroom, 2-full bathroom condo in Cherry Glen. The inviting interior features hardwood, vinyl, and ceramic tile flooring, a galley kitchen equipped with new appliances, granite countertop, built-in microwave, 4 burner gas stove, Dishwasher, cabinetry, pantry, Washer & Dryer and a cozy breakfast area perfect for morning gatherings. Enjoy the spacious formal dining room and the comfort of recessed lighting throughout. Major renovations were completed in 2026. Condo fees include Heat, Cooling, Water, Snow Removal, and Exterior Maintenance. Step outside to your private balcony overlooking serene wooded views, ideal for relaxation. The community offers fantastic amenities, including a pool, tennis courts, and playgrounds, enhancing the lifestyle appeal for potential buyers. The lot backs onto open common areas, providing a tranquil setting while being conveniently located near essential services. With one assigned and two visitor parking spots and excellent community management, this condo is a smart investment opportunity, in a thriving market. Within minutes of all major highways, shopping, restaurants and Adventist HealthCare White Oak Medical Center. Don't miss your chance to own a piece of this inviting community. This is a Must See!
Property Features
Property Type: Residential - Condominium
Cooling: Ceiling Fan(s), Central A/C
Fuel Type: Natural Gas
Heating: Central, Forced Air
Home Style: Traditional
Roof Type: Shingle
Stories: 3.0
Taxes: $2,530
Year Built: 1969
Feature Descriptions
Accessibility: Doors - Lever Handle(s)
Additional Structures: Above Grade
Appliances: Built-In Microwave, Dishwasher, Disposal, Dryer - Gas, Exhaust Fan, Oven/Range - Gas, Range Hood, Refrigerator, Washer, Stove
Building Name: CHERRY GLEN CONDO
Community Amenities: Extra Storage, Pool - Outdoor, Reserved/Assigned Parking, Tennis Courts, Tot Lots/Playground
Condo/Coop Fee: $653.43/Monthly
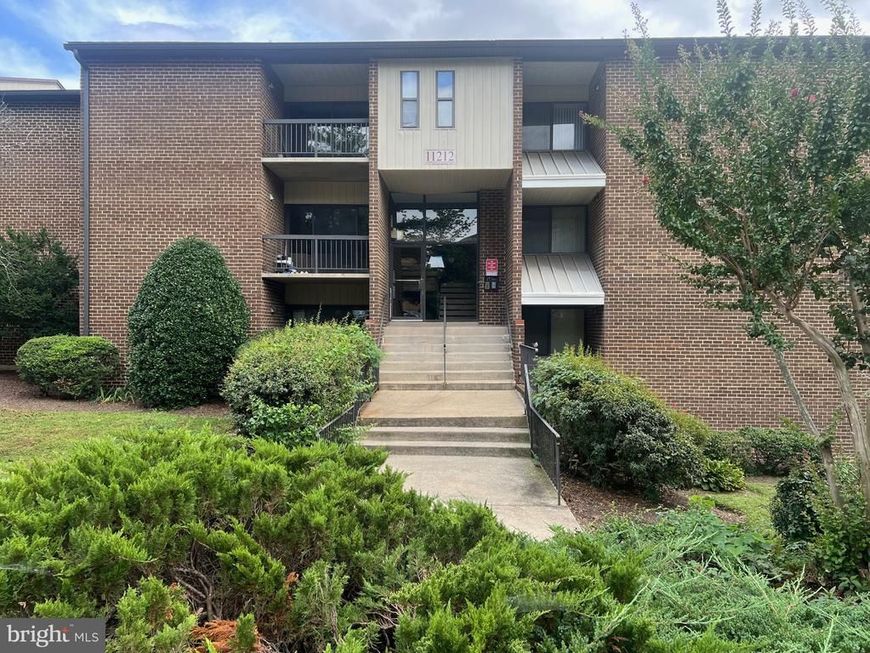
Exterior: Brick
Exterior: Play Area, Tennis Court(s), Sidewalks
Flooring: Ceramic Tile, Hardwood, Vinyl
Interior: Bathroom - Tub Shower, Breakfast Area, Ceiling Fan(s), Dining Area, Formal/Separate Dining Room, Kitchen - Galley, Recessed Lighting, Window Treatments, Walk-in Closet(s)
Lot: Backs - Open Common Area, Level, Poolside, Trees/Wooded, Year Round Access
Parking Features: Assigned, Parking Space Conveys
Parking Notes: 3 Total Parking Spaces
Pet Restrictions: Cats OK
Rooms: Living Room, Dining Room, Primary Bedroom, Bedroom 2,Bedroom 3,Kitchen, Foyer
Sewer: Public Sewer
Special View Info: Trees/Woods
SQFT Above Finished: 1297
SQFT Total Finished: 1297
Structure Type: Unit/Flat/Apartment
Total Garage/Parking Spaces: 3
Utilities: Electric Available, Natural Gas Available, Sewer Available, Water Available
Water: Public
Wooded: Yes
Room Sizes
Primary Bedroom: 12 x 15 Level - Main
Bedroom 2: 11 x 11 Level - Main
Bedroom 3: 8 x 10 Level - Main
Kitchen: 15 x 10 Level - Main
Living Room: 12 x 20 Level - Main
Dining Room: 12 x 12 Level - Main
Foyer: 8 x 5 Level - Main
Local Schools
High School: HIGH POINT
Middle School: BUCK LODGE
Elementary School: CALVERTON
School District: PRINCE GEORGES COUNTY PUBLIC SCHOOLS
Listed By / Shown By
Listed By
Agency Name: Berkshire Hathaway HomeServices PenFed Realty
Agency Phone: 4436272900
Shown By
Agent Name: Bob Speelman
Agent Phone: Cell: (540) 247-2482
Agency Title: Berkshire Hathaway HomeServices Homesale Realty

 First American
Estimate Your Payment
Estimated Payment
$ 752.04 per month $478.50 Principal & Interest $210.83 Property Tax $62.71 Homeowner's Insurance

 Corporate Office - 215 S Centerville Rd. Lancaster, PA 17603
11212 Cherry Hill Road, Unit 302 | MLS# MDPG2220194
This condo located at 11212 Cherry Hill Road, Unit 302, Beltsville, MD 20705 is currently listed for sale with an asking price of $215,000. This property was built in 1969 and has 3 bedrooms and 2 full baths with 1297 sq. ft. Cherry Hill Road, Unit 302 is located in the CHERRY GLEN CONDOS subdivision within the PRINCE GEORGES COUNTY PUBLIC SCHOOLS school district. Search CHERRY GLEN CONDOS real estate on www.bobspeelmanrealtor.com today.