Cell: (540) 247-2482 | Office:(301) 745-1620

BEDS3
BATHS2 full 1 partial
SQUARE FEET2,483
MLS#PADA2063068
STATUSACTIVE
PROPERTY TYPEResidential - Townhouse
SUBDIVISIONOAKMONT
SCHOOLDERRY TOWNSHIP
Property Description
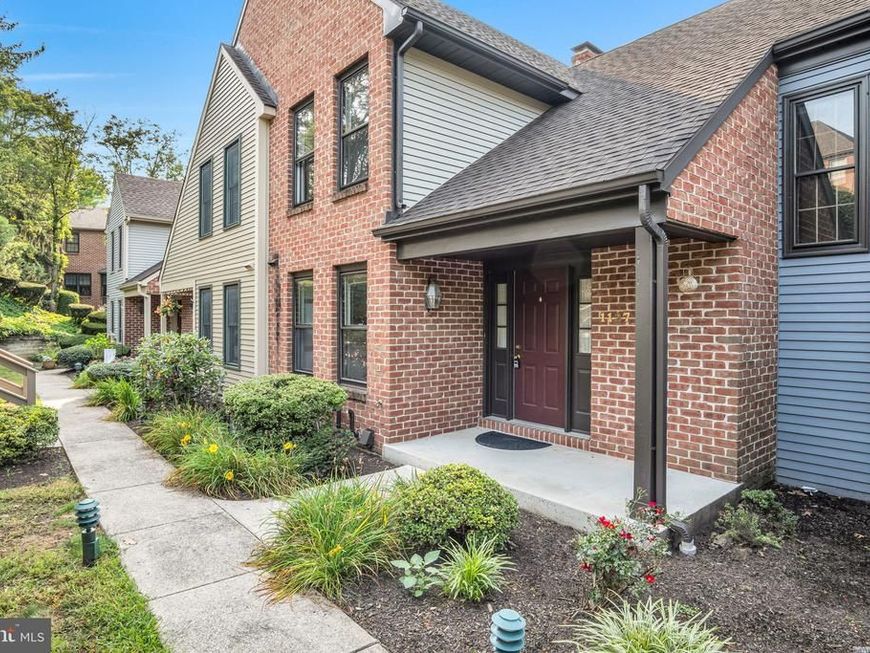
Welcome to this well-maintained and beautifully remodeled 3-bedroom, 2.5-bath townhome in Oakmont, offering comfortable, low-maintenance living with thoughtful updates throughout. The bright main level features durable LVP flooring throughout most of the space and an inviting open-concept layout. The spacious kitchen offers stainless steel appliances and flows into the dining area and family room, where a gas fireplace and built-ins create a warm and welcoming atmosphere. A screened porch provides the perfect spot to enjoy your morning coffee or unwind on a summer evening. A convenient half bath completes the main level. Upstairs, you'll find three spacious bedrooms, including a primary suite with a remodeled bathroom featuring a modern walk-in shower, LVP flooring, and built-in shelving. An additional full bathroom serves the remaining bedrooms. The finished basement provides a versatile recreation room and convenient access to the attached one-car garage. Ideally located close to Hershey Medical Center, restaurants, shopping, and all that Hershey has to offer, this townhome combines modern comfort with an exceptional location.
Property Features
Property Type: Residential - Townhouse
Basement: Yes
Basement: Daylight, Partial
Cooling: Central A/C
Fireplaces: 1
Fuel Type: Natural Gas, Electric
Garage: 1
Heating: Central, Forced Air
Home Style: Traditional
Stories: 2.0
Taxes: $4,415
Year Built: 1988
Feature Descriptions
Additional Structures: Above Grade, Below Grade
Appliances: Stove, Dishwasher, Refrigerator, Stainless Steel Appliances
Condo/Coop Fee: $265.00/Monthly
Exterior: Frame
Fireplace: Gas/Propane
Interior: Wet/Dry Bar, Built-Ins, Family Room Off Kitchen
Municipality: DERRY TWP
Parking Notes: 1 Total Parking Spaces
Rooms: Dining Room, Bedroom 2,Bedroom 3,Kitchen, Family Room, Bedroom 1,Laundry, Recreation Room, Full Bath, Half Bath, Screened Porch
Sewer: Public Sewer
Special View Info: Garden/Lawn
SQFT Above Finished: 1922
SQFT Below Finished: 561
SQFT Total Finished: 2483
Structure Type: Interior Row/Townhouse
Total Garage/Parking Spaces: 1
Water: Public
Local Schools
High School: HERSHEY HIGH SCHOOL
School District: DERRY TOWNSHIP
Listed By / Shown By
Listed By
Agency Name: Coldwell Banker Realty
Agency Phone: 7175342442
Shown By
Agent Name: Bob Speelman
Agent Phone: Cell: (540) 247-2482
Agency Title: Berkshire Hathaway HomeServices Homesale Realty

 First American
Estimate Your Payment
Estimated Payment
$ 1,273.87 per month $800.98 Principal & Interest $367.92 Property Tax $104.97 Homeowner's Insurance

 Corporate Office - 215 S Centerville Rd. Lancaster, PA 17603
1127 Wicklow Court | MLS# PADA2063068
This townhouse located at 1127 Wicklow Court, Hummelstown, PA 17036 is currently listed for sale with an asking price of $359,900. This property was built in 1988 and has 3 bedrooms and 2 full and 1 partial baths with 2483 sq. ft. Wicklow Court is located in the OAKMONT subdivision within the DERRY TOWNSHIP school district. Search OAKMONT real estate on www.bobspeelmanrealtor.com today.