Cell: (540) 247-2482 | Office:(301) 745-1620

BEDS3
BATHS2 full
SQUARE FEET2,240
MLS#MDCA2029964
STATUSACTIVE
PROPERTY TYPEResidential - Single Family
SUBDIVISIONCHESAPEAKE RANCH ESTATES
SCHOOLCALVERT COUNTY PUBLIC SCHOOLS
Property Description
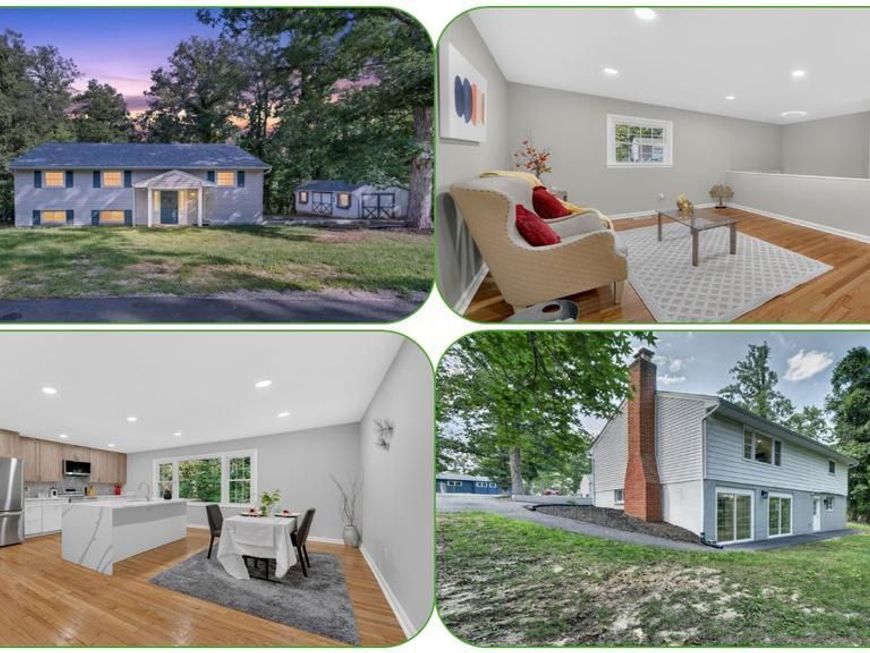
Welcome to this thoughtfully renovated split-foyer home in the Chesapeake Ranch Estates community! This beautifully updated property offers modern finishes, spacious living areas. The main level welcomes you with gleaming refinished hardwood floors, fresh paint, and recessed lighting. The brand-new kitchen features stylish two-tone cabinetry, high-end quartz countertops, a marble mosaic backsplash, stainless-steel appliances, and an oversized island with an overhang for seating. The main level offers three spacious bedrooms and a beautifully updated shared full bathroom. The fully finished walk-out basement provides an impressive living area featuring fireplace, a fully remodeled bathroom. The spacious lower level offers flexibility for guests, recreation, entertaining, or extended living. Beyond the cosmetic updates, this home has been extensively improved with newer windows, roof, HVAC system, and paved driveway. Enjoy the outstanding amenities of Chesapeake Ranch Estates, including beach access, lake access, hiking trails, community clubhouse, and more. Conveniently located just minutes from Lusby Town Center, shopping, restaurants, and everyday conveniences.
Property Features
Property Type: Residential - Single Family
Basement: Yes
Basement: Rear Entrance, Fully Finished
Cooling: Central A/C
Fireplaces: 1
Fuel Type: Electric
Heating: Heat Pump(s)
Home Style: Split Foyer
Lot Size: 0.00 Acre(S)
Roof Type: Architectural Shingle
Stories: 2.0
Taxes: $3,719
Year Built: 1969
Feature Descriptions
Additional Structures: Above Grade, Below Grade
Appliances: Dishwasher, Dryer, Icemaker, Microwave, Refrigerator, Stove, Washer
Exterior: Vinyl Siding
Fireplace: Equipment, Screen
Flooring: Hardwood, Luxury Vinyl Plank
HOA Fee: $622.68/Annually
Interior: Dining Area, Built-Ins, Wood Floors
Lot Dimensions: 0.00 Acre(S)
Sewer: Private Septic Tank
Special View Info: Water
SQFT Above Finished: 1120
SQFT Below Finished: 1120
SQFT Total Finished: 2240
Structure Type: Detached
Water: Public
Local Schools
High School: PATUXENT
School District: CALVERT COUNTY PUBLIC SCHOOLS
Listed By / Shown By
Listed By
Agency Name: RE/MAX Galaxy
Agency Phone: 8888895764
Shown By
Agent Name: Bob Speelman
Agent Phone: Cell: (540) 247-2482
Agency Title: Berkshire Hathaway HomeServices Homesale Realty

 First American
Estimate Your Payment
Estimated Payment
$ 1,379.49 per month $945.64 Principal & Interest $309.92 Property Tax $123.93 Homeowner's Insurance

 Corporate Office - 215 S Centerville Rd. Lancaster, PA 17603
11616 Deadwood Drive | MLS# MDCA2029964
This single family home located at 11616 Deadwood Drive , Lusby, MD 20657 is currently listed for sale with an asking price of $424,900. This property was built in 1969 and has 3 bedrooms and 2 full baths with 2240 sq. ft. Deadwood Drive is located in the CHESAPEAKE RANCH ESTATES subdivision within the CALVERT COUNTY PUBLIC SCHOOLS school district. Search CHESAPEAKE RANCH ESTATES real estate on www.bobspeelmanrealtor.com today.