Cell: (540) 247-2482 | Office:(301) 745-1620

BEDS3
BATHS1 full
SQUARE FEET1,662
MLS#PADA2064754
Cooperative Broker Compensation: 3%
STATUSACTIVE
PROPERTY TYPEResidential - Single Family
SUBDIVISIONPAXTONIA
SCHOOLCENTRAL DAUPHIN
Property Description
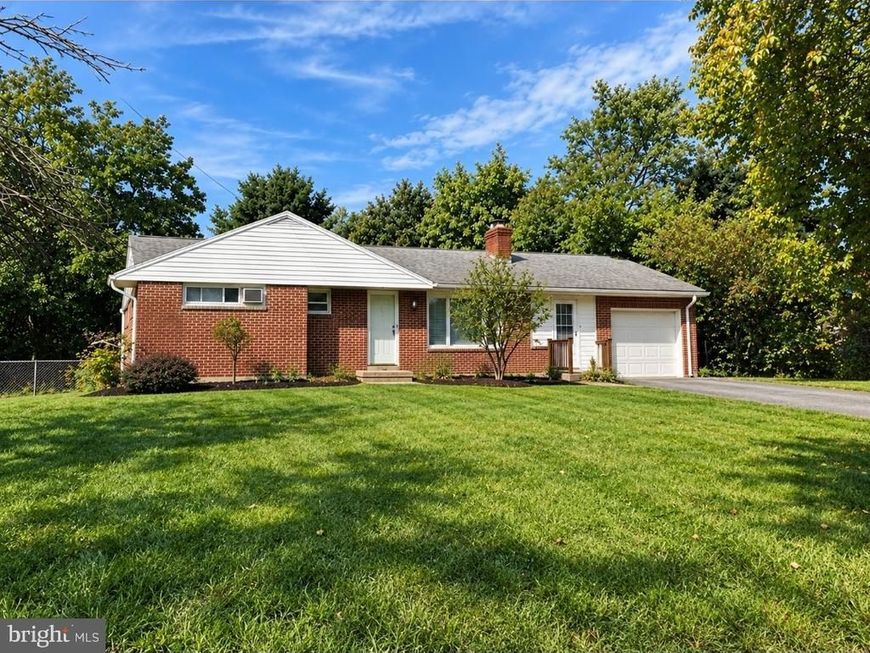
This 3-bedroom home offers flexible living space and a fantastic backyard! One of the bedrooms is currently being used as a laundry room, with additional hookups available in the basement should you wish to convert the room back into a bedroom. The partially finished basement provides additional usable space, including a room that could serve as a possible fourth bedroom, home office, or hobby room. An attached greenhouse at the rear of the house offers additional potential for gardening enthusiasts and is ready for someone to bring it back to life. Situated on over a half an acre with a huge fully fenced in backyard offering plenty of room to enjoy the outdoors. Conveniently located near shopping, dining and everyday amenities. Currently tenant occupied, offering potential for both owner-occupants and investors.
Property Features
Property Type: Residential - Single Family
Basement: Yes
Cooling: Window Unit(s)
Fireplaces: 1
Fuel Type: Oil
Garage: 1
Heating: Baseboard - Hot Water
Home Style: Ranch/Rambler
Lot Size: 0.62 Acres
Stories: 1.0
Taxes: $4,567
Year Built: 1956
Cooperative Broker Compensation: 3%
Feature Descriptions
Accessibility: 2+ Access Exits
Additional Structures: Above Grade, Below Grade
Exterior: Brick
Fencing: Chain Link
Lot Dimensions: 0.62 Acre(S)
Municipality: LOWER PAXTON TWP
Number of Rooms: 6
Parking Notes: 1 Total Parking Spaces
Sewer: Public Sewer
SQFT Above Finished: 1162
SQFT Below Finished: 500
SQFT Total Finished: 1662
Structure Type: Detached
Total Garage/Parking Spaces: 1
Water: Well
Local Schools
High School: CENTRAL DAUPHIN
Middle School: CENTRAL DAUPHIN
Elementary School: PAXTONIA
School District: CENTRAL DAUPHIN
Listed By / Shown By
Listed By
Agency Name: Berkshire Hathaway HomeServices Homesale Realty

Shown By
Agent Name: Bob Speelman
Agent Phone: Cell: (540) 247-2482
 First American
Estimate Your Payment
Estimated Payment
$ 1,047.65 per month $589.78 Principal & Interest $380.58 Property Tax $77.29 Homeowner's Insurance

 Corporate Office - 215 S Centerville Rd. Lancaster, PA 17603
1184 Fairmont Drive | MLS# PADA2064754
This single family home located at 1184 Fairmont Drive, Harrisburg, PA 17112 is currently listed for sale by Berkshire Hathaway HomeServices Homesale Realty, with an asking price of $265,000. This property was built in 1956 and has 3 bedrooms and 1 full baths with 1662 sq. ft. Fairmont Drive is located in the PAXTONIA subdivision within the CENTRAL DAUPHIN school district. Search PAXTONIA real estate on www.bobspeelmanrealtor.com today.