Cell: (540) 247-2482 | Office:(301) 745-1620

BEDS3
BATHS1 full
SQUARE FEET1,563
MLS#PABU2132014
STATUSACTIVE
PROPERTY TYPEResidential - Single Family
SCHOOLCENTRAL BUCKS
Property Description
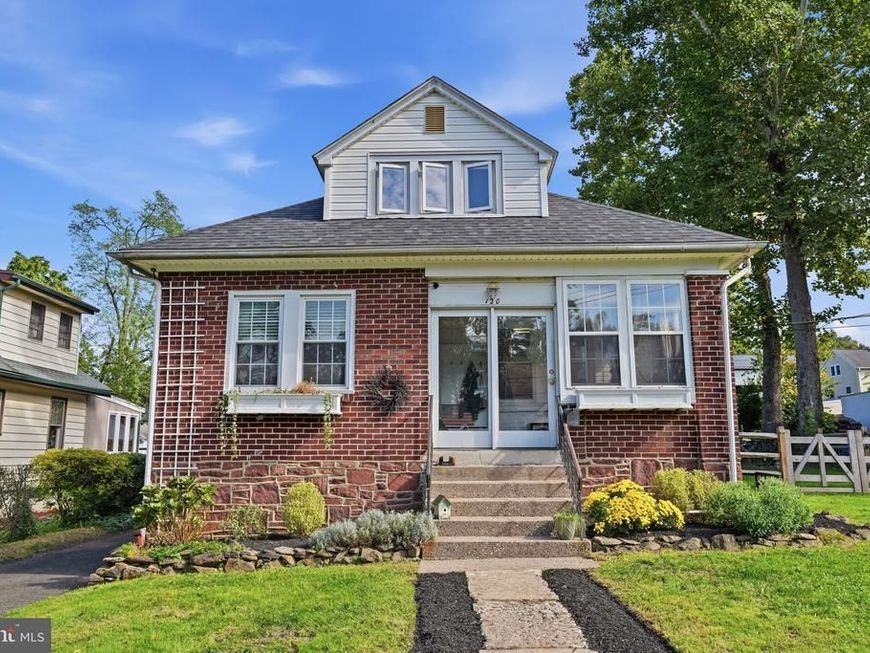
Nestled in a peaceful suburban setting, this charming Cape Cod offers a wonderful combination of comfortable living, flexible space, and exceptional outdoor amenities, along with the added benefit of an additional parcel. Built in 1958 and thoughtfully maintained, the home features 1,563 square feet of living space with three bedrooms, one full bath, and inviting spaces inside and out. Step inside to find a warm interior highlighted by hardwood flooring and natural light. The kitchen features stainless steel appliances and opens to a spacious family room, creating an easy flow for everyday living and entertaining. Two bedrooms are conveniently located on the main level along with the full bathroom featuring a tub shower. Upstairs, the third bedroom offers a more private retreat along with an additional bonus room that provides valuable flexibility for a home office, study, workout space, hobby room, or whatever best suits your lifestyle. An unfinished basement provides even more space for storage, a workshop, or future possibilities. One of the standout features of this property is the outdoor living space. The property includes an additional parcel, providing extra room to enjoy and creating a setting that feels surprisingly private and spacious. A newer Trex deck offers the perfect place for outdoor dining, grilling, or relaxing, while the split rail fenced yard provides plenty of room for pets, play, gardening, and entertaining. A dedicated fire pit area creates an inviting gathering spot for cool evenings with family and friends. Beautifully landscaped front and rear yards complement the setting, while mature trees along the rear of the property create a peaceful natural backdrop. A detached garage provides additional parking and valuable storage, complemented by an asphalt driveway with space for multiple vehicles. Conveniently located near shopping, dining, recreation, everyday amenities, and commuter rail access, this home offers the tranquility of a suburban setting while keeping you connected to everything you need. With its classic Cape Cod character, flexible floor plan, additional parcel, newer Trex deck, fenced yard, fire pit area, detached garage, and abundant storage, this property offers plenty of space to settle in and make it your own. Please note the adjoining parcel 07-007-015 is not in the lot size in the listing
Property Features
Property Type: Residential - Single Family
Basement: Yes
Basement: Full, Interior Access, Unfinished
Cooling: Central A/C
Fuel Type: Oil
Garage: 1
Heating: Heat Pump(s), Radiator
Home Style: Cape Cod
Lot Size: 0.23 Acres
Roof Type: Pitched, Shingle
Stories: 1.5
Taxes: $3,591
Year Built: 1958
Feature Descriptions
Additional Structures: Above Grade, Below Grade
Appliances: Dryer, Oven - Self Cleaning, Range Hood, Refrigerator, Stainless Steel Appliances, Washer, Water Heater, Dryer - Electric
Exterior: Brick
Exterior: Exterior Lighting, Other
Fencing: Split Rail
Flooring: Ceramic Tile, Hardwood
Interior: Attic, Bathroom - Tub Shower, Ceiling Fan(s), Dining Area, Family Room Off Kitchen, Kitchen - Table Space, Window Treatments
Location: Suburban
Lot: Additional Lot(s), Backs to Trees, Front Yard, Landscaping, Rear Yard, SideYard(s)
Lot Dimensions: 0.23 Acre(S)
Municipality: CHALFONT BORO
Parking Features: Asphalt Driveway
Parking Notes: 4 Total Parking Spaces
Rooms: Dining Room, Bedroom 2,Bedroom 3,Kitchen, Family Room, Basement, Bedroom 1,Laundry, Other, Office, Storage Room, Full Bath
Sewer: Public Sewer
Special View Info: Other
SQFT Above Finished: 1563
SQFT Total Finished: 1563
Structure Type: Detached
Total Garage/Parking Spaces: 4
Water: Public
Windows: Insulated, Replacement, Storm
Local Schools
High School: CENTRAL BUCKS HIGH SCHOOL SOUTH
Middle School: UNAMI
Elementary School: BUTLER
School District: CENTRAL BUCKS
Listed By / Shown By
Listed By
Agency Name: Keller Williams Real Estate-Doylestown
Agency Phone: 2153405700
Shown By
Agent Name: Bob Speelman
Agent Phone: Cell: (540) 247-2482
Agency Title: Berkshire Hathaway HomeServices Homesale Realty

 First American
Estimate Your Payment
Estimated Payment
$ 1,381.41 per month $956.77 Principal & Interest $299.25 Property Tax $125.39 Homeowner's Insurance

 Corporate Office - 215 S Centerville Rd. Lancaster, PA 17603
120 Fairview Avenue | MLS# PABU2132014
This single family home located at 120 Fairview Avenue, Chalfont, PA 18914 is currently listed for sale with an asking price of $429,900. This property was built in 1958 and has 3 bedrooms and 1 full baths with 1563 sq. ft. Fairview Avenue is located within the CENTRAL BUCKS school district. Search Chalfont real estate on www.bobspeelmanrealtor.com today.