Cell: (540) 247-2482 | Office:(301) 745-1620

BEDS4
BATHS2 full 1 partial
SQUARE FEET2,350
MLS#PACT2136840
STATUSACTIVE
PROPERTY TYPEResidential - Townhouse
SUBDIVISIONWEATHERSTONE
SCHOOLGREAT VALLEY
Property Description
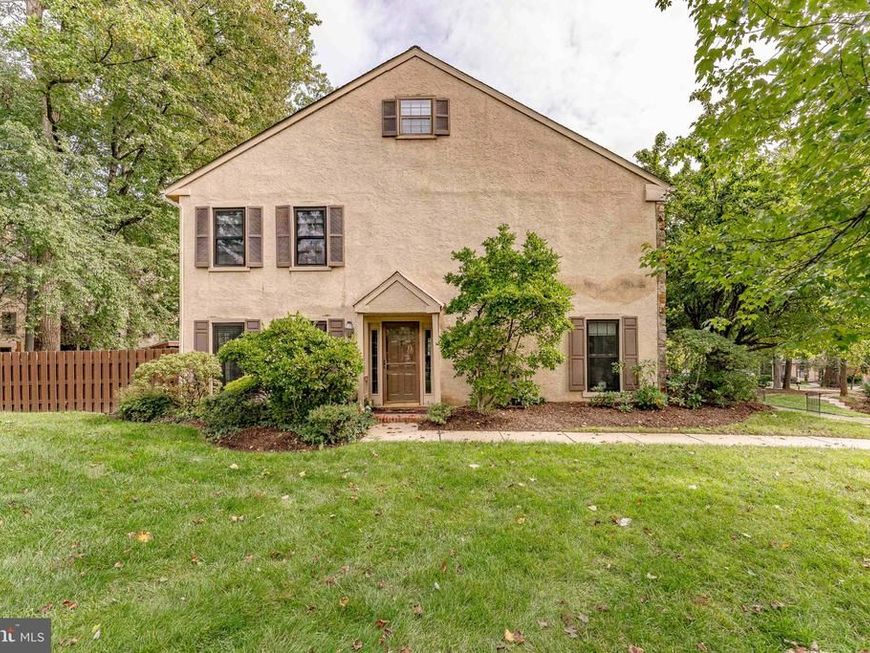
Welcome home to this fully renovated end unit townhome, where classic stone and stucco curb appeal meets a stunning modern interior, all tucked beneath a canopy of mature trees for rare privacy. Thanks to a thoughtful top-to-bottom renovation, this home boasts one of the most open, modern floor plans in the entire community, setting it apart from anything else you will find here. The sun-filled living room is anchored by a dramatic floor-to-ceiling stone fireplace, with recessed lighting, fresh neutral finishes, and sliding glass doors that open to the lush outdoors. Walls have given way to an airy, open-concept layout that flows effortlessly into the dining and gathering space, highlighted by a charming bay window seat and a showpiece kitchen with warm oak shaker cabinetry, gleaming quartz countertops, double wall ovens, stainless appliances, and an oversized island made for entertaining. Upstairs, the spacious primary bedroom offers a true retreat, complemented by a spa-inspired bath with a double vanity, backlit mirrors, and elegant large-format marble-look tile. A second full bath impresses just as much with floor-to-ceiling marble-look surround, a navy shaker vanity, a vessel sink, and an LED smart mirror. The expansive top floor easily serves as a 4th bedroom, or as a home office, gym, or media room, giving you the flexibility to grow without compromise. With designer flooring throughout, upgrades at every turn, and the added light and privacy only an end unit can offer, this move-in-ready gem is truly one of a kind.
Property Features
Property Type: Residential - Townhouse
Cooling: Central A/C
Fireplaces: 1
Fuel Type: Electric
Heating: Heat Pump(s)
Home Style: Colonial
Lot Size: 0.04 Acres
Roof Type: Pitched, Shingle
Stories: 3.0
Taxes: $6,124
Year Built: 1980
Feature Descriptions
Additional Structures: Above Grade, Below Grade
Appliances: Built-In Microwave, Cooktop, Dishwasher, Disposal, Exhaust Fan, Oven - Wall, Oven - Double, Refrigerator, Stainless Steel Appliances, Water Heater
Community Amenities: Pool - Outdoor
Exterior: Stucco
Exterior: Sidewalks
Fencing: Privacy, Rear
Fireplace: Stone, Gas/Propane, Fireplace - Glass Doors
HOA Fee: $300.00/Monthly
Interior: Bathroom - Tub Shower, Bathroom - Walk-In Shower, Combination Kitchen/Dining, Dining Area, Kitchen - Gourmet, Kitchen - Island, Primary Bath(s), Recessed Lighting, Upgraded Countertops, Walk-in Closet(s)
Lot Dimensions: 0.04 Acre(S)
Municipality: WILLISTOWN TWP
Rooms: Dining Room, Primary Bedroom, Bedroom 2,Bedroom 3,Bedroom 4,Kitchen, Family Room, Foyer, Laundry, Primary Bathroom, Full Bath
Sewer: Public Sewer
SQFT Above Finished: 2350
SQFT Total Finished: 2350
Structure Type: End of Row/Townhouse
Water: Public
Room Sizes
Bedroom 4: 27 x 12 Level - Upper 2
Primary Bedroom: 15 x 14 Level - Upper 1
Primary Bathroom: 11 x 6 Level - Upper 1
Bedroom 2: 15 x 13 Level - Upper 1
Bedroom 3: 13 x 12 Level - Upper 1
Full Bath: 8 x 6 Level - Upper 1
Foyer: 10 x 9 Level - Main
Dining Room: 16 x 13 Level - Main
Kitchen: 16 x 14 Level - Main
Family Room: 27 x 14 Level - Main
Laundry: 8 x 5 Level - Main
Local Schools
School District: GREAT VALLEY
Listed By / Shown By
Listed By
Agency Name: RE/MAX Main Line - West Chester
Agency Phone: 6106922228
Shown By
Agent Name: Bob Speelman
Agent Phone: Cell: (540) 247-2482
Agency Title: Berkshire Hathaway HomeServices Homesale Realty

 First American
Estimate Your Payment
Estimated Payment
$ 2,146.53 per month $1,446.62 Principal & Interest $510.33 Property Tax $189.58 Homeowner's Insurance

 Corporate Office - 215 S Centerville Rd. Lancaster, PA 17603
1201 Weatherstone Drive, Unit 1201 | MLS# PACT2136840
This townhouse located at 1201 Weatherstone Drive, Unit 1201, Paoli, PA 19301 is currently listed for sale with an asking price of $650,000. This property was built in 1980 and has 4 bedrooms and 2 full and 1 partial baths with 2350 sq. ft. Weatherstone Drive, Unit 1201 is located in the WEATHERSTONE subdivision within the GREAT VALLEY school district. Search WEATHERSTONE real estate on www.bobspeelmanrealtor.com today.