Cell: (540) 247-2482 | Office:(301) 745-1620

BEDS4
BATHS3 full
SQUARE FEET1,216
MLS#MDPG2209608
STATUSACTIVE
PROPERTY TYPEResidential - Single Family
SUBDIVISIONBONIWOOD PLAT 7
SCHOOLPRINCE GEORGES COUNTY PUBLIC SCHOOLS
Property Description
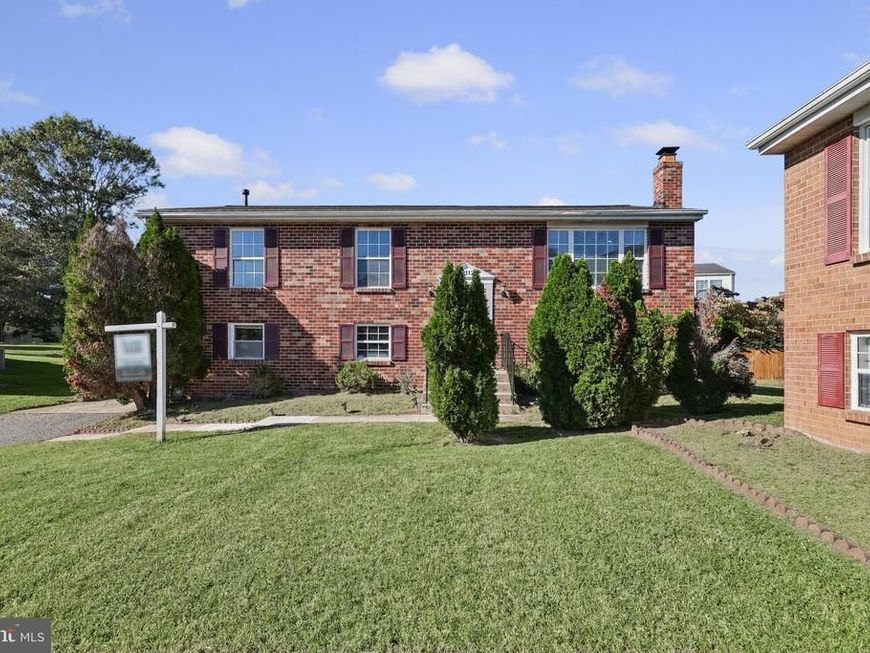
Step inside this beautifully updated 4-bedroom split-foyer home, where modern finishes, generous living spaces, and a warm, inviting atmosphere come together perfectly. With three bedrooms on the main level and an additional private bedroom in the finished walkout lower level, this versatile floor plan offers plenty of room for everyday living, entertaining, guests, a home office, or multigenerational needs. The heart of the home is the spacious open-concept kitchen, beautifully appointed with stainless steel appliances, granite countertops, a gorgeous subway tile backsplash, and stylish lighting. Luxury vinyl flooring flows throughout the living room, dining room, and lower level, creating a fresh and cohesive look. Thoughtful updates include renovated bathrooms, newer appliances and downstairs flooring completed in 2026. The finished lower level provides even more living and entertaining space, complete with a cozy fireplace and convenient walkout access. Outside, enjoy a patio and nicely sized yard—perfect for cookouts, entertaining, gardening, or simply relaxing at the end of the day. Conveniently located near everyday necessities and commuter routes, this move-in-ready home offers the space, updates, and flexibility you've been looking for.
Property Features
Property Type: Residential - Single Family
Basement: Yes
Basement: Fully Finished, Outside Entrance, Sump Pump, Walkout Level
Cooling: Central A/C
Fireplaces: 1
Fuel Type: Natural Gas, Electric
Heating: Forced Air
Home Style: Split Foyer
Lot Size: 0.14 Acres
Stories: 2.0
Taxes: $5,618
Year Built: 1993
Feature Descriptions
Accessibility: Level Entry - Main
Additional Structures: Above Grade, Below Grade
Exterior: Brick
HOA Fee: $208.00/Quarterly
Interior: Dining Area, Floor Plan - Open, Primary Bath(s)
Lot Dimensions: 0.14 Acre(S)
Pet Restrictions: No Pet Restrictions
Sewer: Public Sewer
SQFT Above Finished: 1216
SQFT Total Finished: 1216
Structure Type: Detached
Water: Public
Local Schools
School District: PRINCE GEORGES COUNTY PUBLIC SCHOOLS
Listed By / Shown By
Listed By
Agency Name: The Home Team Realty Group, LLC
Agency Phone: 2407674503
Shown By
Agent Name: Bob Speelman
Agent Phone: Cell: (540) 247-2482
Agency Title: Berkshire Hathaway HomeServices Homesale Realty

 First American
Estimate Your Payment
Estimated Payment
$ 1,626.09 per month $1,023.76 Principal & Interest $468.17 Property Tax $134.17 Homeowner's Insurance

 Corporate Office - 215 S Centerville Rd. Lancaster, PA 17603
12112 Birchview Drive | MLS# MDPG2209608
This single family home located at 12112 Birchview Drive, Clinton, MD 20735 is currently listed for sale with an asking price of $460,000. This property was built in 1993 and has 4 bedrooms and 3 full baths with 1216 sq. ft. Birchview Drive is located in the BONIWOOD PLAT 7 subdivision within the PRINCE GEORGES COUNTY PUBLIC SCHOOLS school district. Search BONIWOOD PLAT 7 real estate on www.bobspeelmanrealtor.com today.