Cell: (540) 247-2482 | Office:(301) 745-1620

BEDS4
BATHS3 full 1 partial
SQUARE FEET3,520
MLS#PAMC2191318
STATUSACTIVE
PROPERTY TYPEResidential - Single Family
SCHOOLSPRING-FORD AREA
Property Description
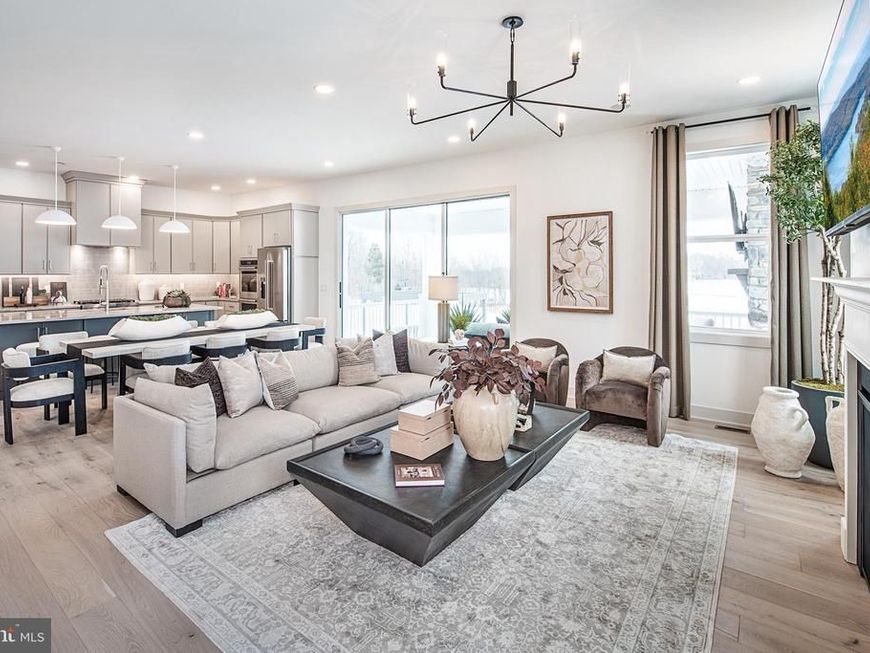
This quick move-in home offers the opportunity to close within 30 days and showcases thoughtfully selected upgrades throughout. A welcoming foyer opens to a versatile flex room, while the spacious main living area brings together an expansive great room, casual dining area, and well-appointed kitchen. The kitchen is enhanced by quartz countertops, an upgraded backsplash, a large center island, and two pantries for generous storage. A dedicated office on the main floor provides additional flexibility. The primary bedroom suite features two spacious walk-in closets and a luxurious primary bath with dual vanities. Secondary bedrooms offer convenient bath access for added comfort. Outdoor living is elevated by a large deck, while the walkout basement creates additional connection to the backyard. With sophisticated finishes, generous living spaces, and move-in timing within 30 days, this beautifully upgraded home is ready to impress. **Pictures are of model home.
Property Features
Property Type: Residential - Single Family
Basement: Yes
Basement: Poured Concrete, Rough Bath Plumb, Unfinished, Sump Pump, Walkout Level
Cooling: Central A/C
Fuel Type: Natural Gas
Garage: 2
Heating: Forced Air
Home Style: Contemporary
Lot Size: 0.34 Acres
Stories: 2.0
Taxes: $13,000
Year Built: 2026
Feature Descriptions
Additional Structures: Above Grade
Appliances: Cooktop, Dishwasher, Disposal, Water Heater - Tankless, Oven - Wall, Microwave
Exterior: Stone, Vinyl Siding
HOA Fee: $274.00/Monthly
Lot Dimensions: 0.34 Acre(S)
Municipality: UPPER PROVIDENCE TWP
Parking Notes: 2 Total Parking Spaces
Rooms: Primary Bedroom, Bedroom 2,Bedroom 3,Bedroom 4,Kitchen, Great Room, Office
Sewer: Public Sewer
SQFT Above Finished: 3520
SQFT Total Finished: 3520
Structure Type: Detached
Total Garage/Parking Spaces: 2
Water: Public
Room Sizes
Primary Bedroom: 18 x 14 Level - Upper 1
Bedroom 2: 14 x 13 Level - Upper 1
Bedroom 3: 16 x 12 Level - Upper 1
Bedroom 4: 15 x 13 Level - Upper 1
Office: 13 x 12 Level - Main
Kitchen: 20 x 11 Level - Main
Great Room: 20 x 13 Level - Main
Local Schools
High School: SPRING-FRD
Middle School: SPRING-FRD
Elementary School: EVANS
School District: SPRING-FORD AREA
Listed By / Shown By
Listed By
Agency Name: Toll Brothers Real Estate, Inc.
Agency Phone: 2159388311
Shown By
Agent Name: Bob Speelman
Agent Phone: Cell: (540) 247-2482
Agency Title: Berkshire Hathaway HomeServices Homesale Realty

 First American
Estimate Your Payment
Estimated Payment
$ 3,598.05 per month $2,223.34 Principal & Interest $1,083.33 Property Tax $291.38 Homeowner's Insurance

 Corporate Office - 215 S Centerville Rd. Lancaster, PA 17603
122 Wildflower Way | MLS# PAMC2191318
This single family home located at 122 Wildflower Way , Royersford, PA 19468 is currently listed for sale with an asking price of $999,000. This property was built in 2026 and has 4 bedrooms and 3 full and 1 partial baths with 3520 sq. ft. Wildflower Way is located within the SPRING-FORD AREA school district. Search Royersford real estate on www.bobspeelmanrealtor.com today.