Cell: (540) 247-2482 | Office:(301) 745-1620

BEDS4
BATHS3 full
SQUARE FEET1,611
MLS#MDMC2253626
STATUSCOMING SOON
PROPERTY TYPEResidential - Single Family
SUBDIVISIONASPEN HILL PARK
SCHOOLMONTGOMERY COUNTY PUBLIC SCHOOLS
Property Description
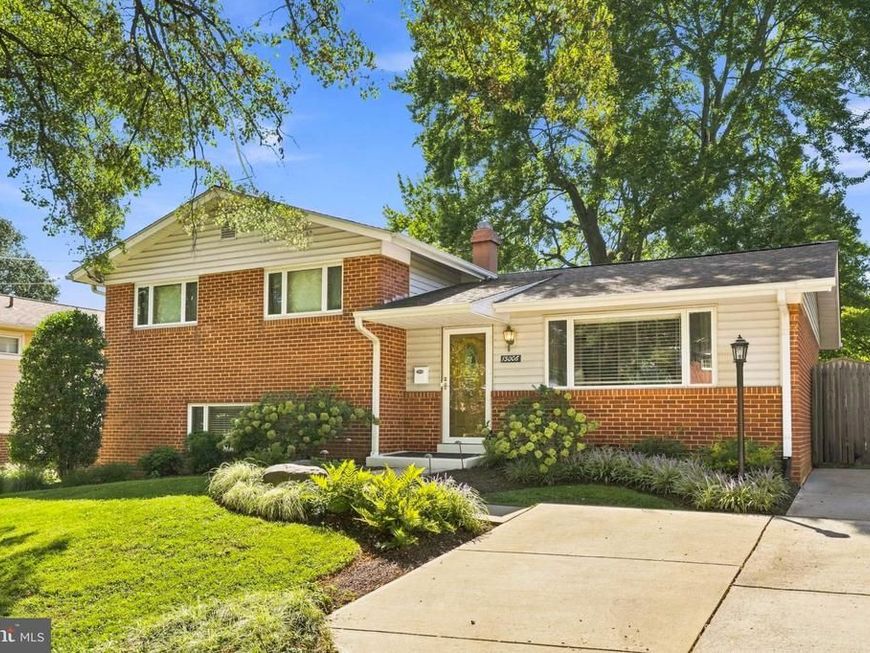
OPEN HOUSE SATURDAY OCTOBER 10th (1-3pm) - On a quiet street lined with mature oak trees in lovely Aspen Hill Park sits your new home, 13006 Margot Drive! Drawn by its immediate curb appeal and warmth, buyers will also appreciate an impressive amount of care and updating that this property has enjoyed! A welcoming main level features a custom-built coat closet, a spacious, eat-in kitchen, a dining room with vaulted ceilings and door to backyard patio, and a living room with vaulted ceilings and picture window! Recently refinished and gleaming hardwood floors shine on the main level! A sizable upper level holds two large guest bedrooms, a full bathroom, and a primary bedroom complete with en-suite bathroom and ample closet space! A finished lower level includes a relaxing family room, an additional full bathroom, a fourth bedroom/office with walk-out to exterior, and a convenient laundry room! A well-maintained crawlspace is the perfect spot for storage needs! The backyard is pure perfection! Fully fenced and holding a storage shed, entertainment patio, and plenty of green space for recreation or at home gardening! This exceptional Rockville location provides quick access to Red Line Metro, area schools, local shopping, and Rock Creek Park! Come quickly!
Property Features
Property Type: Residential - Single Family
Basement: Yes
Basement: Daylight, Full, Connecting Stairway, Full, Fully Finished, Heated, Improved, Interior Access, Outside Entrance, Side Entrance, Walkout Level, Windows, Other
Cooling: Central A/C
Fuel Type: Natural Gas
Heating: Forced Air
Home Style: Split Level
Lot Size: 0.14 Acres
Stories: 3.0
Taxes: $6,662
Year Built: 1959
Feature Descriptions
Additional Structures: Above Grade, Below Grade
Exterior: Brick, Brick Front, Brick Veneer, Concrete, Copper Plu
Flooring: Carpet, Ceramic Tile, Hardwood, Vinyl
Interior: Attic, Bathroom - Tub Shower, Bathroom - Walk-In Shower, Breakfast Area, Carpet, Ceiling Fan(s), Combination Dining/Living, Dining Area, Family Room Off Kitchen, Floor Plan - Open, Floor Plan - Traditional, Kitchen - Eat-In, Kitchen - Gourmet, Kitchen - Table Space, Primary Bath(s), Recessed Lighting, Upgraded Countertops, Window Treatments, Wood Floors, Other
Location: Suburban
Lot: Cleared, Front Yard, Landscaping, Level, Premium, Private, Rear Yard, SideYard(s)
Lot Dimensions: 0.14 Acre(S)
Sewer: Public Sewer
Special View Info: Garden/Lawn
SQFT Above Finished: 1161
SQFT Below Finished: 450
SQFT Total Finished: 1611
Structure Type: Detached
Water: Public
Local Schools
School District: MONTGOMERY COUNTY PUBLIC SCHOOLS
Listed By / Shown By
Listed By
Agency Name: Long & Foster Real Estate, Inc.
Agency Phone: 3014240900
Shown By
Agent Name: Bob Speelman
Agent Phone: Cell: (540) 247-2482
Agency Title: Berkshire Hathaway HomeServices Homesale Realty

 First American
Estimate Your Payment
Estimated Payment
$ 2,052.92 per month $1,324.21 Principal & Interest $555.17 Property Tax $173.54 Homeowner's Insurance

 Corporate Office - 215 S Centerville Rd. Lancaster, PA 17603
13006 Margot Drive | MLS# MDMC2253626
This single family home located at 13006 Margot Drive , Rockville, MD 20853 is currently listed for sale with an asking price of $595,000. This property was built in 1959 and has 4 bedrooms and 3 full baths with 1611 sq. ft. Margot Drive is located in the ASPEN HILL PARK subdivision within the MONTGOMERY COUNTY PUBLIC SCHOOLS school district. Search ASPEN HILL PARK real estate on www.bobspeelmanrealtor.com today.