Cell: (540) 247-2482 | Office:(301) 745-1620

BEDS4
BATHS3 full
SQUARE FEET1,920
MLS#MDBC2178154
STATUSACTIVE
PROPERTY TYPEResidential - Single Family
SUBDIVISIONCATONSVILLE MANOR
SCHOOLBALTIMORE COUNTY PUBLIC SCHOOLS
Property Description
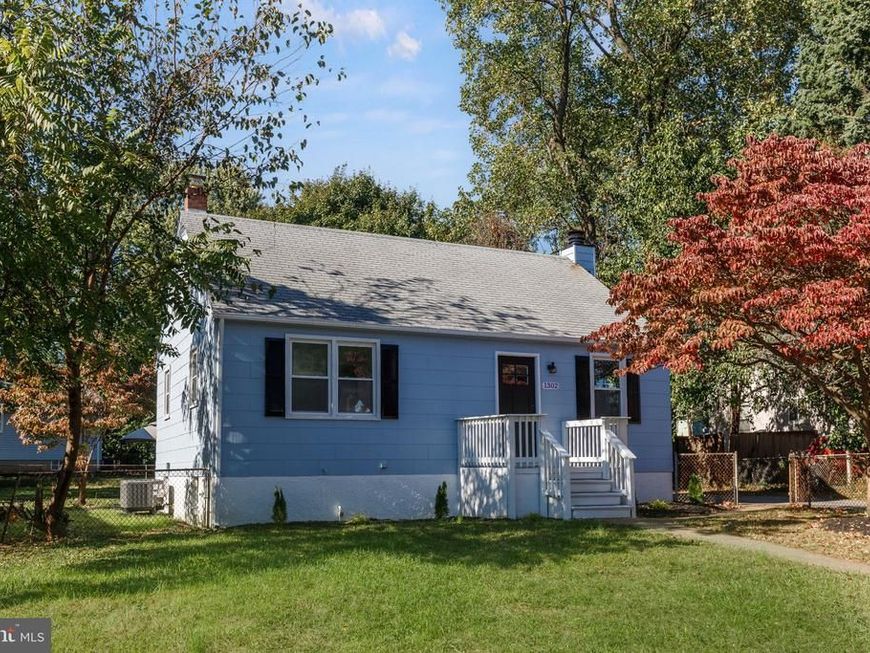
Nestled in a quiet neighborhood, this delightful Cape Cod home exudes warmth and character. With four spacious bedrooms and three full bathrooms, this residence is designed for both relaxation and entertaining. Step inside to discover a thoughtfully laid-out floor plan. The main level features two generously sized bedrooms, each offering ample closet space and an abundance of natural light. A beautifully updated full bathroom completes this level, showcasing striking dark marble-look tile surrounding the tub and shower, a sleek white vanity with a modern countertop, stylish fixtures, and a large round mirror that adds a touch of elegance. The gourmet kitchen is a culinary enthusiast's dream, equipped with stainless steel appliances, recessed lighting, and a modern backsplash. Upstairs, you'll find two additional spacious bedrooms and a beautifully renovated full bathroom featuring elegant marble-look tile surrounding the tub and shower, a built-in shower niche, a contemporary white vanity, and modern fixtures that create a fresh, sophisticated feel. The fully finished basement offers even more versatile living space, complete with luxury vinyl plank flooring and recessed lighting throughout. Whether you're envisioning a cozy family room, entertainment area, home office, or playroom, this inviting space offers endless possibilities. An additional full bathroom adds convenience and functionality, featuring a beautifully tiled tub and shower surround, a modern white vanity with a sleek countertop, and stylish dark fixtures. Perfect for hosting guests, entertaining friends and family, or simply enjoying additional room to unwind, the lower level enhances the home's comfort and versatility. Outside, the 0.23-acre lot provides ample space for outdoor activities and opportunities to enjoy the outdoors. Enjoy the perfect blend of comfort, modern updates, and versatile living spaces in this inviting residence. More than just a place to live, this charming Cape Cod is a place to truly call home.
Property Features
Property Type: Residential - Single Family
Basement: Yes
Basement: Fully Finished
Cooling: Central A/C
Fuel Type: Natural Gas
Heating: Forced Air
Home Style: Cape Cod
Lot Size: 0.23 Acres
Stories: 3.0
Taxes: $2,381
Year Built: 1936
Feature Descriptions
Additional Structures: Above Grade, Below Grade
Appliances: Built-In Microwave, Dishwasher, Icemaker, Oven - Single, Refrigerator, Stainless Steel Appliances
Flooring: Carpet, Luxury Vinyl Plank
Interior: Entry Level Bedroom, Floor Plan - Traditional, Kitchen - Gourmet, Recessed Lighting, Bathroom - Tub Shower, Carpet
Lot Dimensions: 0.23 Acre(S)
Sewer: Public Sewer
SQFT Above Finished: 1152
SQFT Below Finished: 768
SQFT Total Finished: 1920
Structure Type: Detached
Water: Public
Local Schools
School District: BALTIMORE COUNTY PUBLIC SCHOOLS
Listed By / Shown By
Listed By
Agency Name: EXP Realty, LLC
Agency Phone: 8888607369
Shown By
Agent Name: Bob Speelman
Agent Phone: Cell: (540) 247-2482
Agency Title: Berkshire Hathaway HomeServices Homesale Realty

 First American
Estimate Your Payment
Estimated Payment
$ 1,154.71 per month $845.49 Principal & Interest $198.42 Property Tax $110.80 Homeowner's Insurance

 Corporate Office - 215 S Centerville Rd. Lancaster, PA 17603
1302 Dorchester Avenue | MLS# MDBC2178154
This single family home located at 1302 Dorchester Avenue , Gwynn Oak, MD 21207 is currently listed for sale with an asking price of $379,900. This property was built in 1936 and has 4 bedrooms and 3 full baths with 1920 sq. ft. Dorchester Avenue is located in the CATONSVILLE MANOR subdivision within the BALTIMORE COUNTY PUBLIC SCHOOLS school district. Search CATONSVILLE MANOR real estate on www.bobspeelmanrealtor.com today.