Cell: (540) 247-2482 | Office:(301) 745-1620

BEDS5
BATHS4 full 1 partial
SQUARE FEET3,968
MLS#PALA2093790
Cooperative Broker Compensation: 3%
STATUSCOMING SOON
PROPERTY TYPEResidential - Single Family
SCHOOLEASTERN LANCASTER COUNTY
Property Description
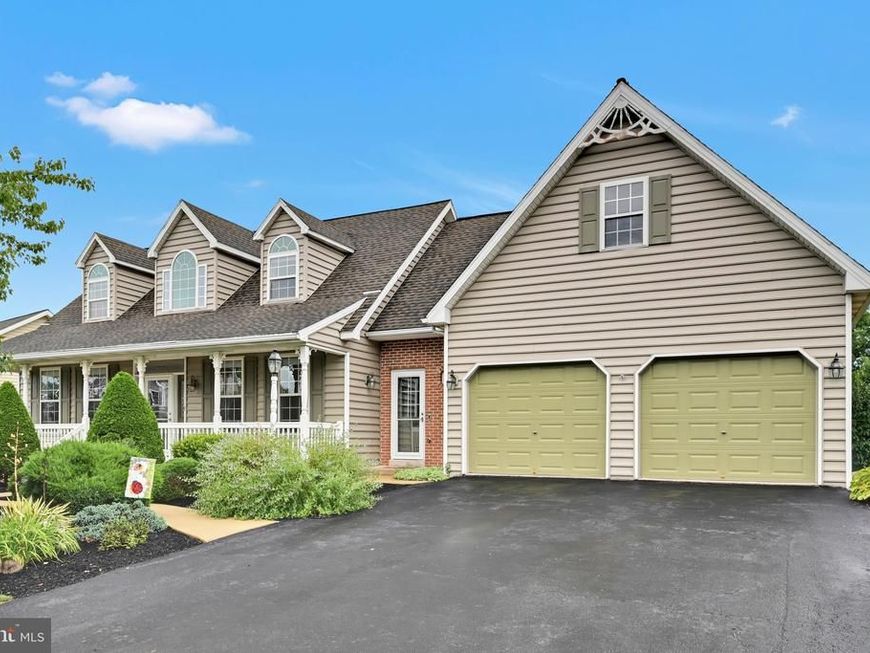
Welcome to 1310 Harvest Drive, located on a quiet street in an established Denver neighborhood. Built in 2003, this spacious home offers 5 bedrooms, 4.5 bathrooms, and over 4,300 square feet of finished living space. The main levels include 2,506 square feet with plenty of room for everyday living and entertaining. The finished walkout basement adds another 1,794 square feet and includes a bedroom, full bathroom, second kitchen, and a large living area. It’s a great setup for guests, extended family, or just having extra space to spread out. With plenty of room inside, a flexible layout, and a quiet neighborhood setting, 1310 Harvest Drive is a home with space to make your own.
Property Features
Property Type: Residential - Single Family
Basement: Yes
Basement: Full
Cooling: Central A/C
Fireplaces: 1
Fuel Type: Electric
Garage: 2
Heating: Heat Pump(s)
Home Style: Cape Cod
Lot Size: 0.47 Acres
Roof Type: Architectural Shingle
Stories: 1.5
Taxes: $5,817
Year Built: 2003
Cooperative Broker Compensation: 3%
Feature Descriptions
Additional Structures: Above Grade, Below Grade
Exterior: Frame, Vinyl Siding
Lot Dimensions: 0.47 Acre(S)
Municipality: BRECKNOCK TWP
Parking Notes: 2 Total Parking Spaces
Rooms: Living Room, Dining Room, Primary Bedroom, Bedroom 2,Bedroom 3,Bedroom 4,Bedroom 5,Kitchen, Family Room, Laundry, Storage Room, Primary Bathroom, Full Bath, Half Bath
Sewer: Public Sewer
SQFT Above Finished: 2506
SQFT Below Finished: 1462
SQFT Total Finished: 3968
Structure Type: Detached
Total Garage/Parking Spaces: 2
Water: Well
Room Sizes
Kitchen: 24 x 15 Level - Main
Living Room: 21 x 16 Level - Main
Dining Room: 15 x 11 Level - Main
Primary Bedroom: 15 x 14 Level - Main
Primary Bathroom: 12 x 7 Level - Main
Bedroom 2: 15 x 12 Level - Upper 1
Bedroom 3: 12 x 11 Level - Upper 1
Bedroom 4: 11 x 8 Level - Upper 1
Storage Room: 14 x 24 Level - Upper 1
Kitchen: 19 x 12 Level - Lower 1
Family Room: 37 x 16 Level - Lower 1
Bedroom 5: 18 x 14 Level - Lower 1
Local Schools
School District: EASTERN LANCASTER COUNTY
Listed By / Shown By
Listed By
Agency Name: Berkshire Hathaway HomeServices Homesale Realty

Shown By
Agent Name: Bob Speelman
Agent Phone: Cell: (540) 247-2482
 First American
Estimate Your Payment
Estimated Payment
$ 1,781.13 per month $1,146.17 Principal & Interest $484.75 Property Tax $150.21 Homeowner's Insurance

 Corporate Office - 215 S Centerville Rd. Lancaster, PA 17603
1310 Harvest Drive | MLS# PALA2093790
This single family home located at 1310 Harvest Drive , Denver, PA 17517 is currently listed for sale by Berkshire Hathaway HomeServices Homesale Realty, with an asking price of $515,000. This property was built in 2003 and has 5 bedrooms and 4 full and 1 partial baths with 3968 sq. ft. Harvest Drive is located within the EASTERN LANCASTER COUNTY school district. Search Denver real estate on www.bobspeelmanrealtor.com today.