Cell: (540) 247-2482 | Office:(301) 745-1620

BEDS3
BATHS1 full
SQUARE FEET1,200
MLS#PACC2008242
STATUSPENDING
PROPERTY TYPEResidential - Single Family
SUBDIVISIONSUMMIT HILL BOROUGH
SCHOOLPANTHER VALLEY
Property Description
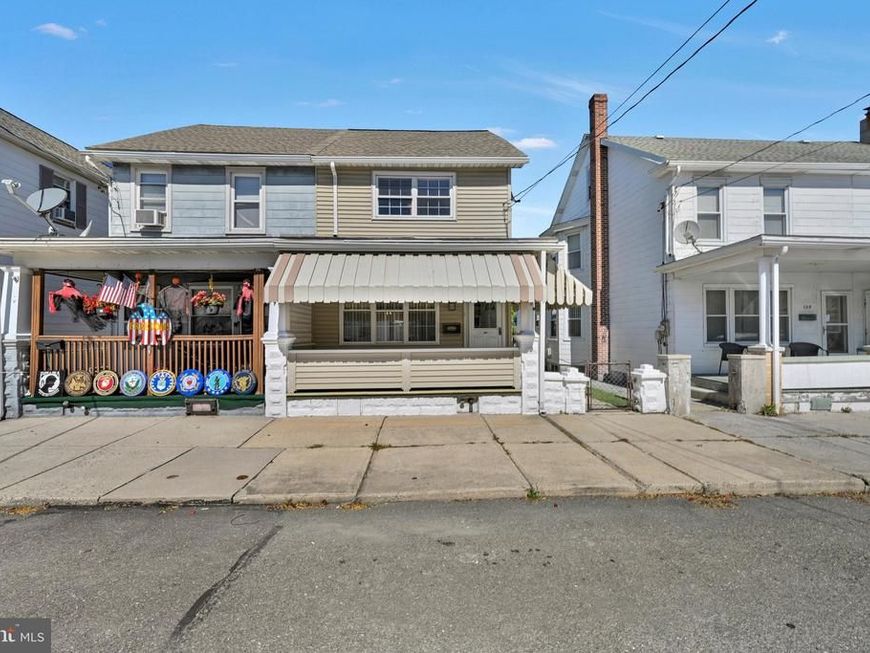
Welcome to 134 E Hazard St! This wonderful Summit Hill home offers many great features that make it easy to fall in love. Arriving at the home, one will quickly notice the eye-catching curb appeal. Crossing the covered front porch, a bright living room greets you. Past the living room is a convenient dining area, flowing right into the spacious kitchen. In the rear is a mudroom/first floor laundry area that leads out to a large rear porch. Upstairs, the three generous sized bedrooms provide plenty of comfort and space for all. Serving the three bedrooms is a large full bathroom. On the third floor, the attic provides storage or can easily be converted into a fourth bedroom. Staying cool in the summertime and warm through winter is made easy with the well-maintained heating system, as well as the mini split systems throughout the home. Out back, the yard is ideal for outdoor enjoyment. The detached two car garage is a great spot for off street parking and an area to store toys. All of this is being offered for $160,000. Call to schedule a private showing today!
Property Features
Property Type: Residential - Single Family
Basement: Yes
Basement: Heated, Interior Access, Poured Concrete, Shelving, Unfinished
Cooling: Ductless/Mini-Split
Fuel Type: Oil, Electric
Garage: 2
Heating: Hot Water, Wall Unit
Home Style: Side-by-Side
Lot Size: 0.06 Acres
Roof Type: Asbestos Shingle
Stories: 2.5
Taxes: $2,399
Year Built: 1903
Feature Descriptions
Additional Structures: Above Grade
Appliances: Built-In Range, Refrigerator, Washer, Dryer
Electric: 200+ Amp Service
Exterior: Vinyl Siding
Exterior: Gutter System, Sidewalks
Flooring: Carpet, Vinyl
Interior: Bathroom - Tub Shower, Carpet, Combination Dining/Living, Dining Area, Kitchen - Eat-In
Lot: Cleared, Level
Lot Dimensions: 0.06 Acre(S)
Municipality: SUMMIT HILL BORO
Number of Rooms: 9
Parking Notes: 2 Total Parking Spaces
Rooms: Living Room, Dining Room, Bedroom 2,Bedroom 3,Kitchen, Bedroom 1,Laundry, Bathroom 1,Attic
Sewer: Public Sewer
Special View Info: Street
SQFT Above Finished: 1200
SQFT Total Finished: 1200
Structure Type: Twin/Semi-Detached
Total Garage/Parking Spaces: 2
Water: Public
Room Sizes
Living Room: 11 x 14 Level - Main
Dining Room: 15 x 14 Level - Main
Kitchen: 11 x 14 Level - Main
Laundry: 4 x 14 Level - Main
Bedroom 1: 11 x 14 Level - Upper 1
Bedroom 2: 13 x 8 Level - Upper 1
Bedroom 3: 11 x 8 Level - Upper 1
Bathroom 1: 7 x 6 Level - Upper 1
Attic: 16 x 14 Level - Upper 2
Local Schools
High School: PANTHER VALLEY HIGH
Middle School: PANTHER VALLEY MIDDLE
Elementary School: PANTHER VALLEY ELEM
School District: PANTHER VALLEY
Listed By / Shown By
Listed By
Agency Name: Priority One Real Estate Team, LLC
Agency Phone: 5706450348
Shown By
Agent Name: Bob Speelman
Agent Phone: Cell: (540) 247-2482
Agency Title: Berkshire Hathaway HomeServices Homesale Realty

 First American
Estimate Your Payment
Estimated Payment
$ 602.67 per month $356.09 Principal & Interest $199.92 Property Tax $46.67 Homeowner's Insurance

 Corporate Office - 215 S Centerville Rd. Lancaster, PA 17603
134 E Hazard Street | MLS# PACC2008242
This single family home located at 134 E Hazard Street, Summit Hill, PA 18250 is currently listed for sale with an asking price of $160,000. This property was built in 1903 and has 3 bedrooms and 1 full baths with 1200 sq. ft. E Hazard Street is located in the SUMMIT HILL BOROUGH subdivision within the PANTHER VALLEY school district. Search SUMMIT HILL BOROUGH real estate on www.bobspeelmanrealtor.com today.