Cell: (540) 247-2482 | Office:(301) 745-1620

BEDS3
BATHS2 full
SQUARE FEET1,663
MLS#PACE2520226
STATUSACTIVE
PROPERTY TYPEResidential - Single Family
SUBDIVISIONOVERLOOK HEIGHTS
SCHOOLSTATE COLLEGE AREA
Property Description
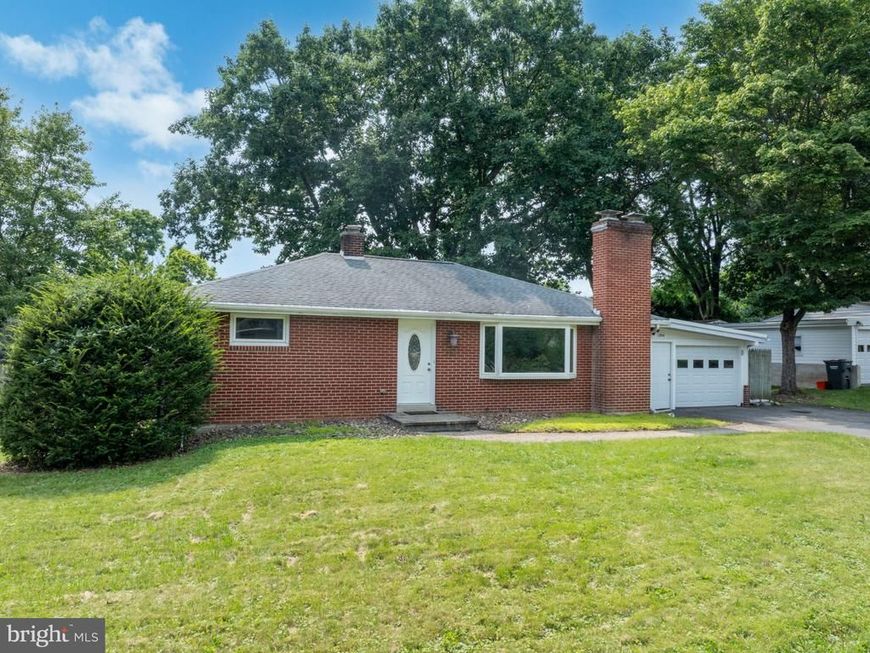
OPEN HOUSE - Thursday, August 20th, 4:30 - 6:00 PM Whether you’re planning your next move or expanding your rental portfolio, 1354 Harris Street in Overlook Heights has it all! This 3-bedroom ranch home offers hardwood floors, generously sized rooms, and a practical layout designed for everyday living. The kitchen features solid wood cabinetry and classic details that flow into the combined dining and living room space. Three bedrooms, a full bath, and the attached garage complete the main level. The partially finished basement features a sizeable rec room as well as an office space with a window that provides natural light, and a second full bath. A large laundry and storage area provides lots of additional space, with walk-out stairs leading to the fantastic back yard. Outside, the fully fenced yard offers plenty of room to relax, play, and entertain! Enjoy the mature shade tree, patio area and the fully enclosed sun patio- perfect for extending your living space no matter the season! Additional storage space can also be found in the attached garage. A paved path connects the neighborhood to Sunset Park and Penn State’s campus, while North Atherton Street is just blocks away. With a successful rental history, solid brick construction and prime location this property is ready for it’s next owner! Schedule your showing today!
Property Features
Property Type: Residential - Single Family
Basement: Yes
Basement: Partially Finished, Rear Entrance, Sump Pump, Walkout Stairs, Water Proofing System
Cooling: Central A/C
Fireplaces: 1
Fuel Type: Oil
Garage: 1
Heating: Forced Air
Home Style: Ranch/Rambler
Lot Size: 0.26 Acres
Roof Type: Shingle
Stories: 2.0
Taxes: $3,031
Year Built: 1954
Feature Descriptions
Additional Structures: Above Grade, Below Grade
Appliances: Dishwasher, Dryer, Microwave, Refrigerator, Stove, Washer, Water Heater
Electric: 200+ Amp Service
Exterior: Block, Brick, Stick Built
Fencing: Wood
Fireplace: Brick, Fireplace - Glass Doors, Mantel(s), Wood
Flooring: Vinyl, Wood
Interior: Bathroom - Stall Shower, Bathroom - Tub Shower, Built-Ins, Ceiling Fan(s), Combination Dining/Living, Entry Level Bedroom, Family Room Off Kitchen, Wood Floors
Lot: Level
Lot Dimensions: 0.26 Acre(S)
Municipality: FERGUSON TWP
Parking Features: Paved Driveway
Parking Notes: 3 Total Parking Spaces
Pet Restrictions: No Pet Restrictions
Rooms: Living Room, Bedroom 2,Bedroom 3,Kitchen, Bedroom 1,Office, Recreation Room, Full Bath
Sewer: Public Sewer
SQFT Above Finished: 1247
SQFT Below Finished: 416
SQFT Total Finished: 1663
Structure Type: Detached
Total Garage/Parking Spaces: 3
Water: Public
Windows: Bay/Bow
Room Sizes
Living Room: 25 x 13 Level - Main
Kitchen: 13 x 9 Level - Main
Bedroom 1: 13 x 12 Level - Main
Bedroom 2: 12 x 10 Level - Main
Bedroom 3: 13 x 11 Level - Main
Full Bath: 8 x 4 Level - Main
Recreation Room: 24 x 13 Level - Lower 1
Office: 12 x 9 Level - Lower 1
Full Bath: 5 x 5 Level - Lower 1
Local Schools
School District: STATE COLLEGE AREA
Listed By / Shown By
Listed By
Agency Name: Kissinger, Bigatel & Brower
Agency Phone: 8142344000
Shown By
Agent Name: Bob Speelman
Agent Phone: Cell: (540) 247-2482
Agency Title: Berkshire Hathaway HomeServices Homesale Realty

 First American
Estimate Your Payment
Estimated Payment
$ 1,158.79 per month $801.20 Principal & Interest $252.58 Property Tax $105.00 Homeowner's Insurance

 Corporate Office - 215 S Centerville Rd. Lancaster, PA 17603
1354 Harris Street | MLS# PACE2520226
This single family home located at 1354 Harris Street, State College, PA 16803 is currently listed for sale with an asking price of $360,000. This property was built in 1954 and has 3 bedrooms and 2 full baths with 1663 sq. ft. Harris Street is located in the OVERLOOK HEIGHTS subdivision within the STATE COLLEGE AREA school district. Search OVERLOOK HEIGHTS real estate on www.bobspeelmanrealtor.com today.