Cell: (540) 247-2482 | Office:(301) 745-1620

BEDS4
BATHS2 full 1 partial
SQUARE FEET2,602
MLS#MDBC2177828
STATUSACTIVE
PROPERTY TYPEResidential - Single Family
SUBDIVISIONSPARKS
SCHOOLBALTIMORE COUNTY PUBLIC SCHOOLS
Property Description
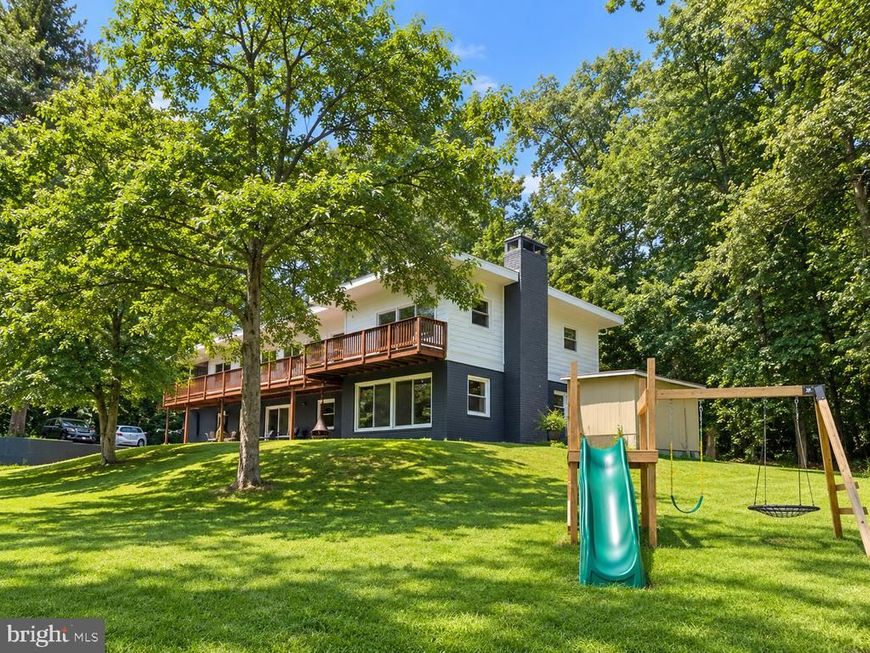
Modern updates meet a private wooded setting on almost 3 acres in Sparks Glencoe. Built into the hillside among mature trees, this distinctive mid-century home offers a rare combination of privacy, space, and convenience just minutes from Hunt Valley and I-83. The open-concept main level features a renovated entryway, large modern kitchen, dining area, living room featuring a wood stove insert with a blower, hardwood floors, abundant natural light, and a half bath. Upstairs are four bedrooms, two full baths, a dedicated office, and a spacious bonus/game room above the garage. Outside, enjoy an expansive wraparound deck, patio and gathering area, open lawn, and beautiful views of the surrounding woods. A newly designed oversized parking area provides substantial additional parking alongside the driveway, carport, and attached garage. Thoughtfully updated while retaining its unique architectural character, this home offers room to live, work, entertain, and enjoy the natural setting, all within easy reach of shopping, dining, recreation, and commuter routes
Property Features
Property Type: Residential - Single Family
Cooling: Central A/C
Fireplaces: 1
Fuel Type: Oil
Garage: 1
Heating: Radiator
Home Style: Mid-Century Modern
Lot Size: 2.83 Acres
Stories: 2.0
Taxes: $6,024
Year Built: 1959
Feature Descriptions
Accessibility: Level Entry - Main
Additional Structures: Above Grade, Below Grade
Appliances: Dishwasher, Washer, Dryer, Refrigerator, Stove
Exterior: Brick, Vinyl Siding
Exterior: Play Equipment, Satellite Dish, Hot Tub, Exterior Lighting, Play Area
Flooring: Hardwood, Carpet, Ceramic Tile
Interior: Ceiling Fan(s), Carpet, Wood Floors, WhirlPool/HotTub
Lot: Rear Yard, Secluded, Front Yard, Trees/Wooded
Lot Dimensions: 2.83 Acre(S)
Parking Features: Asphalt Driveway
Parking Notes: 3 Total Parking Spaces
Rooms: Living Room, Primary Bedroom, Bedroom 2,Bedroom 3,Bedroom 4,Kitchen, Office, Bonus Room
Sewer: Septic Exists
Special View Info: Trees/Woods
SQFT Above Finished: 2602
SQFT Total Finished: 2602
Structure Type: Detached
Total Garage/Parking Spaces: 3
Water: Well
Wooded: Yes
Local Schools
School District: BALTIMORE COUNTY PUBLIC SCHOOLS
Listed By / Shown By
Listed By
Agency Name: Samson Properties
Agency Phone: 4433178125
Shown By
Agent Name: Bob Speelman
Agent Phone: Cell: (540) 247-2482
Agency Title: Berkshire Hathaway HomeServices Homesale Realty

 First American
Estimate Your Payment
Estimated Payment
$ 2,125.62 per month $1,435.49 Principal & Interest $502.00 Property Tax $188.13 Homeowner's Insurance

 Corporate Office - 215 S Centerville Rd. Lancaster, PA 17603
13851 Thornton Mill Road | MLS# MDBC2177828
This single family home located at 13851 Thornton Mill Road, Sparks, MD 21152 is currently listed for sale with an asking price of $645,000. This property was built in 1959 and has 4 bedrooms and 2 full and 1 partial baths with 2602 sq. ft. Thornton Mill Road is located in the SPARKS subdivision within the BALTIMORE COUNTY PUBLIC SCHOOLS school district. Search SPARKS real estate on www.bobspeelmanrealtor.com today.