Cell: (540) 247-2482 | Office:(301) 745-1620

BEDS5
BATHS3 full 1 partial
SQUARE FEET2,636
MLS#MDBC2177678
STATUSACTIVE
PROPERTY TYPEResidential - Single Family
SUBDIVISIONPHOENIX
SCHOOLBALTIMORE COUNTY PUBLIC SCHOOLS
Property Description
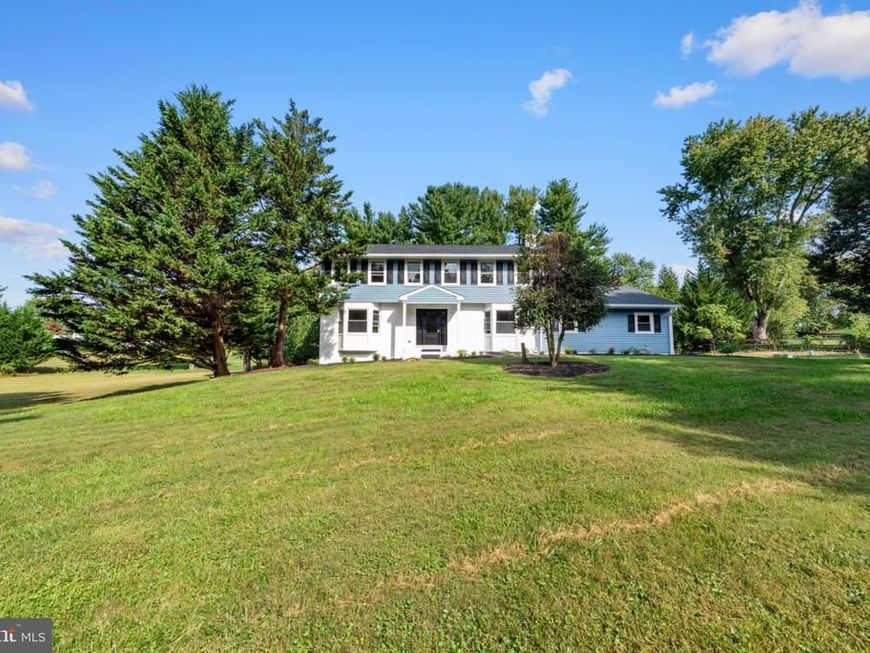
Renovated Colonial with Contemporary flair offers five bedrooms, three full baths, and powder room. The thoughtfully updated interior features gourmet kitchen with custom cabinetry, quartz counter tops and higher end appliances. There is stylish plank flooring throughout and a welcoming family room with fireplace. The upper level primary suite with luxury bath and 3 additional bedrooms and hall bath. The spacious lower level provides the 5th bedroom, recreation room, and full bath—ideal for guests, entertaining, or additional living space. An attached two-car garage adds everyday convenience, while the expansive .88 acre lot offers privacy and plenty of room to enjoy the outdoors.
Property Features
Property Type: Residential - Single Family
Basement: Yes
Basement: Full, Improved, Sump Pump, Walkout Stairs
Cooling: Central A/C, Ceiling Fan(s)
Fireplaces: 1
Fuel Type: Natural Gas
Garage: 2
Heating: 90% Forced Air
Home Style: Colonial
Lot Size: 0.88 Acres
Roof Type: Asphalt
Stories: 3.0
Taxes: $6,004
Year Built: 1978
Feature Descriptions
Additional Structures: Above Grade
Appliances: Refrigerator, Range Hood, Cooktop, Oven - Wall, Microwave
Exterior: Brick, Vinyl Siding
Fireplace: Wood
Interior: Family Room Off Kitchen, Bathroom - Walk-In Shower, Ceiling Fan(s), Floor Plan - Open, Formal/Separate Dining Room, Kitchen - Table Space, Primary Bath(s), Recessed Lighting, Walk-in Closet(s)
Lot Dimensions: 0.88 Acre(S)
Parking Notes: 2 Total Parking Spaces
Rooms: Living Room, Dining Room, Primary Bedroom, Bedroom 2,Bedroom 3,Bedroom 4,Bedroom 5,Kitchen, Family Room, Recreation Room
Sewer: On Site Septic
SQFT Above Finished: 2636
SQFT Total Finished: 2636
Structure Type: Detached
Total Garage/Parking Spaces: 2
Water: Well
Windows: Double Hung
Room Sizes
Living Room: 17 x 13 Level - Main
Dining Room: 12 x 11 Level - Main
Family Room: 17 x 15 Level - Main
Kitchen: 28 x 11 Level - Main
Primary Bedroom: 22 x 13 Level - Upper 1
Bedroom 2: 14 x 12 Level - Upper 1
Bedroom 3: 14 x 13 Level - Upper 1
Bedroom 4: 11 x 10 Level - Upper 1
Recreation Room: 23 x 16 Level - Lower 1
Bedroom 5: 14 x 12 Level - Lower 1
Local Schools
High School: DULANEY
Middle School: COCKEYSVILLE
Elementary School: CARROLL MANOR
School District: BALTIMORE COUNTY PUBLIC SCHOOLS
Listed By / Shown By
Listed By
Agency Name: O'Conor, Mooney & Fitzgerald
Agency Phone: 4103218800
Shown By
Agent Name: Bob Speelman
Agent Phone: Cell: (540) 247-2482
Agency Title: Berkshire Hathaway HomeServices Homesale Realty

 First American
Estimate Your Payment
Estimated Payment
$ 2,511.60 per month $1,778.23 Principal & Interest $500.33 Property Tax $233.04 Homeowner's Insurance

 Corporate Office - 215 S Centerville Rd. Lancaster, PA 17603
14004 Manor Road | MLS# MDBC2177678
This single family home located at 14004 Manor Road , Phoenix, MD 21131 is currently listed for sale with an asking price of $799,000. This property was built in 1978 and has 5 bedrooms and 3 full and 1 partial baths with 2636 sq. ft. Manor Road is located in the PHOENIX subdivision within the BALTIMORE COUNTY PUBLIC SCHOOLS school district. Search PHOENIX real estate on www.bobspeelmanrealtor.com today.