Cell: (540) 247-2482 | Office:(301) 745-1620

BEDS4
BATHS3 full 1 partial
SQUARE FEET3,774
MLS#MDFR2089946
STATUSACTIVE
PROPERTY TYPEResidential - Single Family
SUBDIVISIONBROOKFIELD
SCHOOLFREDERICK COUNTY PUBLIC SCHOOLS
Property Description
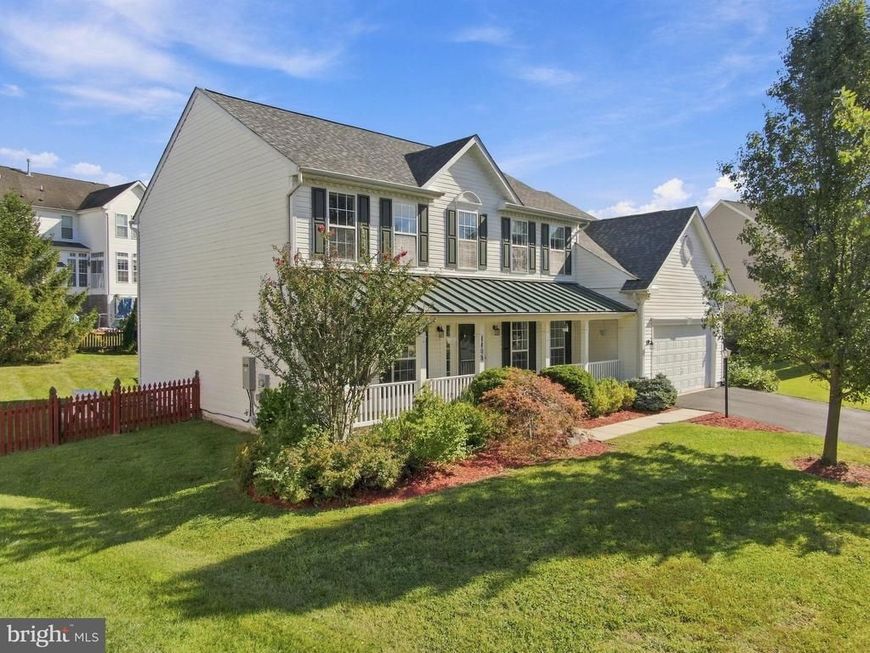
Welcome to 1408 Ramblewood Drive in Emmitsburg. This spacious and beautifully maintained home offers 4 bedrooms, 3 full bathrooms, and 1 half bathroom, with plenty of room for everyday living and entertaining. Step inside to a welcoming main level featuring a spacious office with elegant French doors, convenient main-level laundry, and an open, comfortable layout with room for everyone. The large primary suite provides a relaxing retreat with generous space and walk-in closets. Enjoy outdoor living on the maintenance-free Trex deck, complete with a retractable awning, overlooking the fenced-in yard—perfect for entertaining, relaxing, or enjoying your morning coffee. A beautiful front porch adds even more charm and provides the perfect spot to unwind. With an attached 2-car garage, abundant living space, finished basement, and thoughtful features throughout, this home offers the combination of comfort, functionality, and outdoor enjoyment.
Property Features
Property Type: Residential - Single Family
Basement: Yes
Basement: Improved, Interior Access
Cooling: Central A/C, Ceiling Fan(s)
Fireplaces: 1
Fuel Type: Natural Gas
Garage: 2
Heating: Central
Home Style: Colonial
Lot Size: 0.27 Acres
Roof Type: Architectural Shingle
Stories: 3.0
Taxes: $8,501
Year Built: 2005
Feature Descriptions
Additional Structures: Above Grade, Below Grade
Appliances: Built-In Microwave, Dishwasher, Disposal, Dryer, Icemaker, Oven/Range - Gas, Refrigerator, Stainless Steel Appliances, Washer
Exterior: Vinyl Siding
Exterior: Awning(s), Exterior Lighting, Sidewalks, Street Lights
Fencing: Wood
Fireplace: Gas/Propane
Flooring: Hardwood, Carpet, Ceramic Tile
HOA Fee: $395.00/Annually
Interior: Bar, Bathroom - Soaking Tub, Carpet, Ceiling Fan(s), Combination Dining/Living, Combination Kitchen/Living, Family Room Off Kitchen, Floor Plan - Traditional, Formal/Separate Dining Room, Kitchen - Island, Kitchen - Table Space, Pantry, Primary Bath(s), Recessed Lighting, Store/Office, Upgraded Countertops, Walk-in Closet(s), Wood Floors
Lot Dimensions: 0.27 Acre(S)
Parking Notes: 6 Total Parking Spaces
Sewer: Public Sewer
SQFT Above Finished: 2944
SQFT Below Finished: 830
SQFT Total Finished: 3774
Structure Type: Detached
Total Garage/Parking Spaces: 6
Water: Public
Local Schools
High School: CATOCTIN
Elementary School: EMMITSBURG
School District: FREDERICK COUNTY PUBLIC SCHOOLS
Listed By / Shown By
Listed By
Agency Name: Roberts Realty Group, LLC
Agency Phone: 7176657805
Shown By
Agent Name: Bob Speelman
Agent Phone: Cell: (540) 247-2482
Agency Title: Berkshire Hathaway HomeServices Homesale Realty

 First American
Estimate Your Payment
Estimated Payment
$ 1,966.78 per month $1,112.56 Principal & Interest $708.42 Property Tax $145.80 Homeowner's Insurance

 Corporate Office - 215 S Centerville Rd. Lancaster, PA 17603
1408 Ramblewood Drive | MLS# MDFR2089946
This single family home located at 1408 Ramblewood Drive, Emmitsburg, MD 21727 is currently listed for sale with an asking price of $499,900. This property was built in 2005 and has 4 bedrooms and 3 full and 1 partial baths with 3774 sq. ft. Ramblewood Drive is located in the BROOKFIELD subdivision within the FREDERICK COUNTY PUBLIC SCHOOLS school district. Search BROOKFIELD real estate on www.bobspeelmanrealtor.com today.