Cell: (540) 247-2482 | Office:(301) 745-1620

BEDS2
BATHS2 full 1 partial
SQUARE FEET1,415
MLS#PADE2121436
STATUSACTIVE UNDER CONTRACT
PROPERTY TYPEResidential - Townhouse
SUBDIVISIONBALLINAHINCH
SCHOOLPENN-DELCO
Property Description
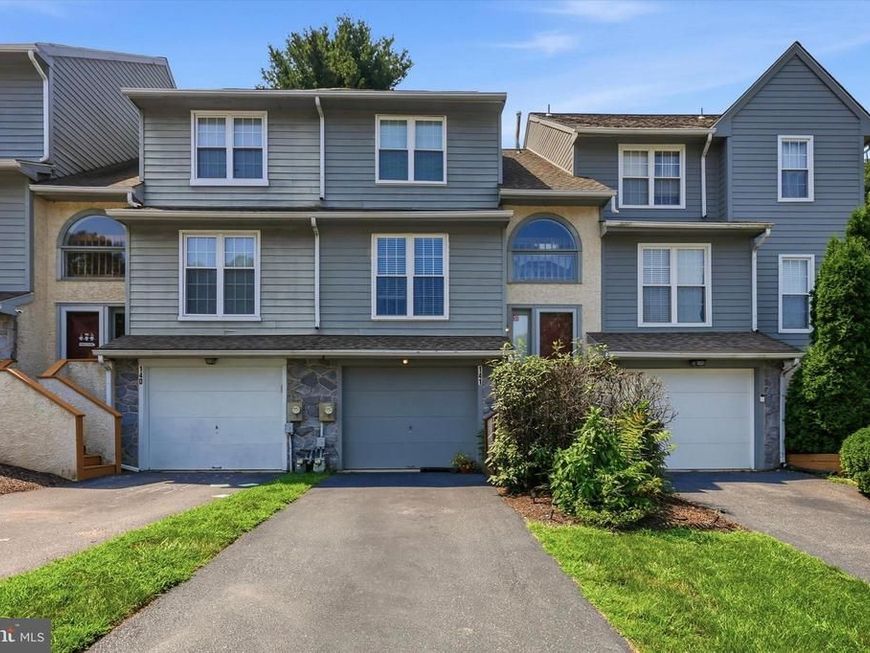
Welcome to this inviting 2 bedroom, 2.5 bath townhouse in the desirable Ballinahinch community. This well maintained home offers a comfortable and functional layout with plenty of space to live, work, and entertain. The main level features a bright living area, a convenient kitchen, dining room, and access to a private deck that is perfect for relaxing. Upstairs, you’ll find the primary suite with private bath, second bedroom, hall bath and second floor laundry for added convenience. The finished bonus space in the basement with powder room offers endless possibilities and can be used as a home office, gym, playroom, media area, hobby space, or whatever suits your needs. A garage and driveway provide convenient off-street parking with additional storage potential. The house is a perfect blend of comfort, convenience, and versatility.
Property Features
Property Type: Residential - Townhouse
Basement: Yes
Basement: Full
Cooling: Central A/C
Fireplaces: 1
Fuel Type: Natural Gas
Heating: Forced Air
Home Style: Colonial
Lot Size: 0.05 Acres
Roof Type: Asphalt
Stories: 2.0
Taxes: $6,355
Year Built: 1990
Feature Descriptions
Additional Structures: Above Grade, Below Grade
Exterior: Frame
Flooring: Hardwood, Carpet, Ceramic Tile
HOA Fee: $140.00/Monthly
Interior: Kitchen - Eat-In
Lot Dimensions: 0.05 Acre(S)
Municipality: ASTON TWP
Rooms: Living Room, Dining Room, Primary Bedroom, Bedroom 2,Kitchen, Utility Room, Bathroom 3,Bonus Room
Sewer: Public Sewer
SQFT Above Finished: 1415
SQFT Total Finished: 1415
Structure Type: Interior Row/Townhouse
Water: Public
Room Sizes
Primary Bedroom: 14 x 14 Level - Upper 1
Kitchen: 12 x 12 Level - Main
Dining Room: 12 x 10 Level - Main
Living Room: 19 x 12 Level - Main
Bedroom 2: 12 x 9 Level - Upper 1
Bonus Room: 15 x 11 Level - Lower 1
Utility Room: 7 x 11 Level - Lower 1
Local Schools
High School: SUN VALLEY
School District: PENN-DELCO
Listed By / Shown By
Listed By
Agency Name: Compass Pennsylvania, LLC
Agency Phone: 6108223356
Shown By
Agent Name: Bob Speelman
Agent Phone: Cell: (540) 247-2482
Agency Title: Berkshire Hathaway HomeServices Homesale Realty

 First American
Estimate Your Payment
Estimated Payment
$ 1,347.68 per month $723.31 Principal & Interest $529.58 Property Tax $94.79 Homeowner's Insurance

 Corporate Office - 215 S Centerville Rd. Lancaster, PA 17603
141 Knollwood Court | MLS# PADE2121436
This townhouse located at 141 Knollwood Court, Aston, PA 19014 is currently listed for sale with an asking price of $325,000. This property was built in 1990 and has 2 bedrooms and 2 full and 1 partial baths with 1415 sq. ft. Knollwood Court is located in the BALLINAHINCH subdivision within the PENN-DELCO school district. Search BALLINAHINCH real estate on www.bobspeelmanrealtor.com today.