Cell: (540) 247-2482 | Office:(301) 745-1620

BEDS3
BATHS3 full 1 partial
SQUARE FEET2,772
MLS#MDPG2215530
STATUSACTIVE
PROPERTY TYPEResidential - Townhouse
SUBDIVISIONWESTSIDE
SCHOOLPRINCE GEORGES COUNTY PUBLIC SCHOOLS
Property Description
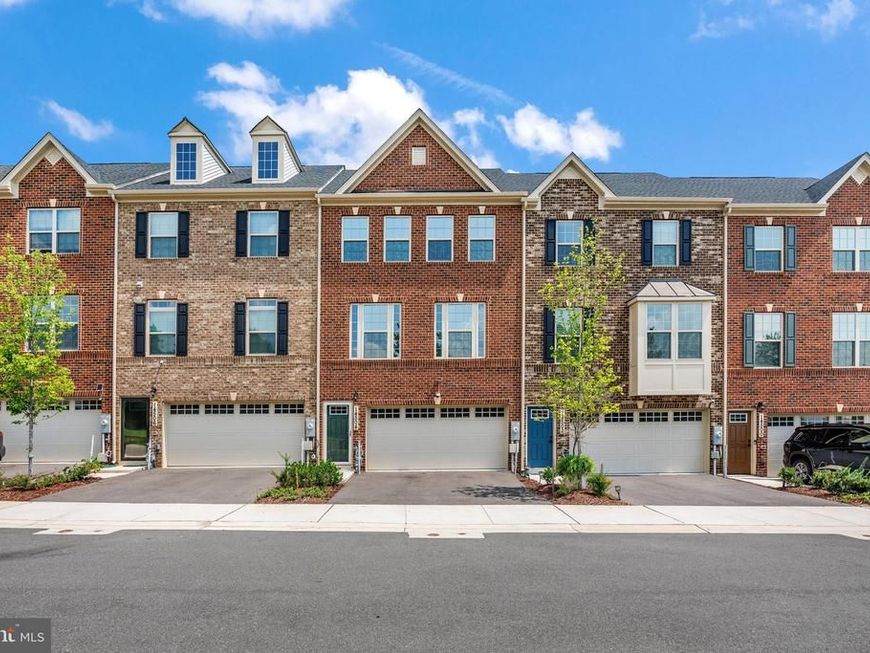
This beautiful and astonishing house in the Westside Development built in 2023 is a perfectly blends classic architectural style with the modern comfort, efficiency, and peace of mind of nearly new construction. The main level is designed for effortless everyday living and entertaining, featuring an open-concept layout that seamlessly connects the dining area, beautifully appointed kitchen, and spacious family room. The kitchen offers sleek finishes, generous counter space, and abundant storage, while a convenient half bath adds functionality. Just off the family room, the private deck provides the perfect spot for morning coffee, outdoor dining, or relaxing at the end of the day. Upstairs, you'll find three comfortable bedrooms, including a spacious primary suite with a private en-suite bath featuring contemporary finishes. Two additional bedrooms and a full hall bath provide plenty of room for family, guests, a home office, or hobbies. The lower level offers even more flexibility, complete with a full bath and rear walkout. Use the space as a home theater, fitness area, office, guest retreat, or whatever best suits your lifestyle. Step outside to the grassy backyard, offering a peaceful extension of the home without the maintenance of a large yard. Because the home was built in 2023, major systems—including the roof, windows, HVAC, and other key components—are also from 2023, giving you the confidence and convenience that come with newer construction. A two-car garage with automatic opener and additional driveway parking make coming and going a breeze. Outside your front door, the Westside community offers a contemporary neighborhood setting with sidewalks, green spaces, and a playground just a short stroll away. Fenced recreational areas and open grassy spaces provide room to play, relax, or enjoy the outdoors. And the location is just as impressive. Nearby shopping, restaurants, and everyday conveniences make errands easy, while quick access to I-95 and MD-200 puts Baltimore, Washington, and surrounding areas within easy reach. With its nearly new construction, versatile three-level layout, private outdoor spaces, two-car garage, and convenient Laurel location, this townhome offers the ideal combination of style, comfort, and functionality.
Property Features
Property Type: Residential - Townhouse
Basement: Yes
Basement: Daylight, Full, Fully Finished, Garage Access, Walkout Level, Windows, Heated
Cooling: Central A/C, Programmable Thermostat, Multi Units
Fuel Type: Natural Gas
Garage: 2
Heating: Forced Air
Home Style: Contemporary
Lot Size: 0.30 Acres
Stories: 3.0
Taxes: $10,723
Year Built: 2023
Feature Descriptions
Additional Structures: Above Grade, Below Grade
Appliances: Built-In Microwave, Dishwasher, Disposal, Dryer, Icemaker, Oven - Self Cleaning, Oven - Wall, Refrigerator, Stainless Steel Appliances, Cooktop - Down Draft, Washer - Front Loading
Community Amenities: Tot Lots/Playground, Common Grounds
Exterior: Frame
HOA Fee: $121.00/Quarterly
Interior: Bathroom - Soaking Tub, Bathroom - Stall Shower, Bathroom - Walk-In Shower, Breakfast Area, Bathroom - Tub Shower, Carpet, Combination Kitchen/Dining, Combination Kitchen/Living, Floor Plan - Open, Kitchen - Island, Recessed Lighting, Upgraded Countertops, Walk-in Closet(s), Wood Floors
Lot Dimensions: 0.30 Acre(S)
Number of Rooms: 3
Parking Notes: 2 Total Parking Spaces
Pet Restrictions: No Pet Restrictions
Rooms: Living Room, Dining Room, Kitchen, Family Room
Sewer: No Septic System
SQFT Above Finished: 1848
SQFT Below Finished: 924
SQFT Total Finished: 2772
Structure Type: Interior Row/Townhouse
Total Garage/Parking Spaces: 2
Water: Public
Local Schools
School District: PRINCE GEORGES COUNTY PUBLIC SCHOOLS
Listed By / Shown By
Listed By
Agency Name: Samson Properties
Agency Phone: 3018542155
Shown By
Agent Name: Bob Speelman
Agent Phone: Cell: (540) 247-2482
Agency Title: Berkshire Hathaway HomeServices Homesale Realty

 First American
Estimate Your Payment
Estimated Payment
$ 2,315.82 per month $1,257.45 Principal & Interest $893.58 Property Tax $164.79 Homeowner's Insurance

 Corporate Office - 215 S Centerville Rd. Lancaster, PA 17603
14504 Star View Lane | MLS# MDPG2215530
This townhouse located at 14504 Star View Lane , Laurel, MD 20707 is currently listed for sale with an asking price of $565,000. This property was built in 2023 and has 3 bedrooms and 3 full and 1 partial baths with 2772 sq. ft. Star View Lane is located in the WESTSIDE subdivision within the PRINCE GEORGES COUNTY PUBLIC SCHOOLS school district. Search WESTSIDE real estate on www.bobspeelmanrealtor.com today.