Cell: (540) 247-2482 | Office:(301) 745-1620

BEDS3
BATHS3 full 1 partial
SQUARE FEET2,040
MLS#MDMC2259146
STATUSACTIVE
PROPERTY TYPEResidential - Townhouse
SUBDIVISIONLONGMEAD
SCHOOLMONTGOMERY COUNTY PUBLIC SCHOOLS
Property Description
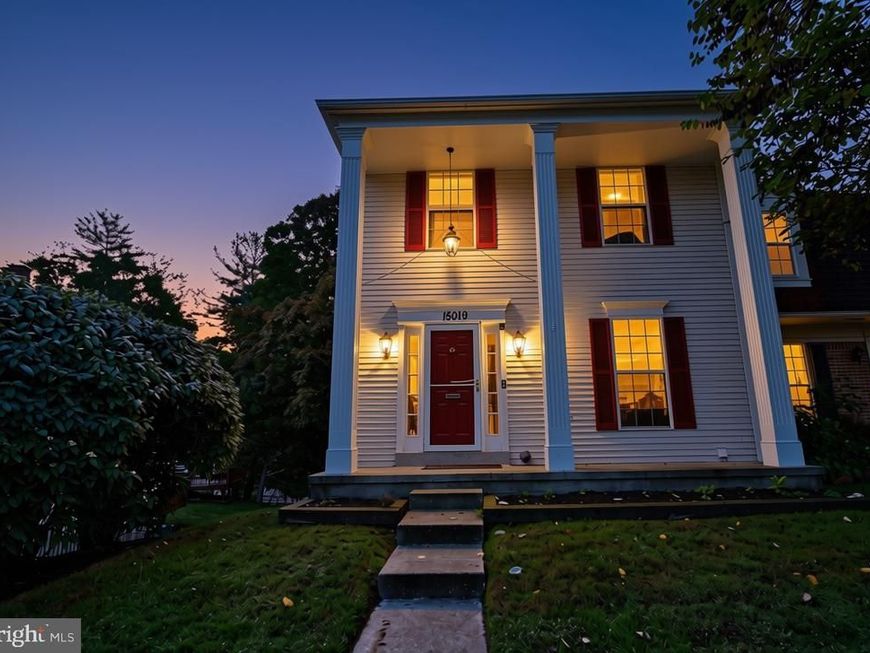
Welcome to 15019 Shamrock Ridge Rd. This private, spacious end unit townhouse features a large deck with a view of woods and pond, which overlooks a private fenced in yard. The main level features a powder room, large coat closet, recently upgraded kitchen and a large living area, which opens onto a large, semi-- private deck with a view of a pond and woods. The top level features 3 large bedrooms and two full bathrooms. On the lower level there is a finished basement, full bathroom, unfinished basement/laundry room, and a large storage room. The walk out basement takes you out to a fenced in yard, with a deluxe shed, and private, covered area perfect for a play area or a place to work, study, or relax.
Property Features
Property Type: Residential - Townhouse
Basement: Yes
Basement: Fully Finished
Cooling: Other, Central A/C
Fireplaces: 1
Fuel Type: Electric
Heating: Heat Pump(s)
Home Style: Colonial
Lot Size: 0.05 Acres
Stories: 3.0
Taxes: $5,560
Year Built: 1988
Feature Descriptions
Accessibility: Level Entry - Main
Additional Structures: Above Grade, Below Grade
Appliances: Dishwasher, Disposal, Dryer - Electric, Washer, Water Heater, Oven/Range - Electric, Microwave
Exterior: Vinyl Siding
Fencing: Wood
Fireplace: Gas/Propane
HOA Fee: $90.00/Monthly
Interior: Crown Moldings, Dining Area, Floor Plan - Traditional, Recessed Lighting
Lot: Level, Backs to Trees, Rear Yard, Private
Lot Dimensions: 0.05 Acre(S)
Parking Features: Assigned
Parking Notes: 2 Total Parking Spaces
Sewer: Public Sewer
Special View Info: Pond, Trees/Woods
SQFT Above Finished: 1540
SQFT Below Finished: 500
SQFT Total Finished: 2040
Structure Type: End of Row/Townhouse
Total Garage/Parking Spaces: 2
Utilities: Cable TV, Water Available
Water: Public
Local Schools
School District: MONTGOMERY COUNTY PUBLIC SCHOOLS
Listed By / Shown By
Listed By
Agency Name: Murray Real Estate Corp.
Agency Phone: 4432405324
Shown By
Agent Name: Bob Speelman
Agent Phone: Cell: (540) 247-2482
Agency Title: Berkshire Hathaway HomeServices Homesale Realty

 First American
Estimate Your Payment
Estimated Payment
$ 1,837.49 per month $1,214.94 Principal & Interest $463.33 Property Tax $159.22 Homeowner's Insurance

 Corporate Office - 215 S Centerville Rd. Lancaster, PA 17603
15019 Shamrock Ridge Road | MLS# MDMC2259146
This townhouse located at 15019 Shamrock Ridge Road , Silver Spring, MD 20906 is currently listed for sale with an asking price of $545,900. This property was built in 1988 and has 3 bedrooms and 3 full and 1 partial baths with 2040 sq. ft. Shamrock Ridge Road is located in the LONGMEAD subdivision within the MONTGOMERY COUNTY PUBLIC SCHOOLS school district. Search LONGMEAD real estate on www.bobspeelmanrealtor.com today.