Cell: (540) 247-2482 | Office:(301) 745-1620

BEDS4
BATHS2 full 1 partial
SQUARE FEET2,331
MLS#PAMC2196398
STATUSACTIVE
PROPERTY TYPEResidential - Single Family
SUBDIVISIONCOLLEGE PARK
SCHOOLLOWER MERION
Property Description
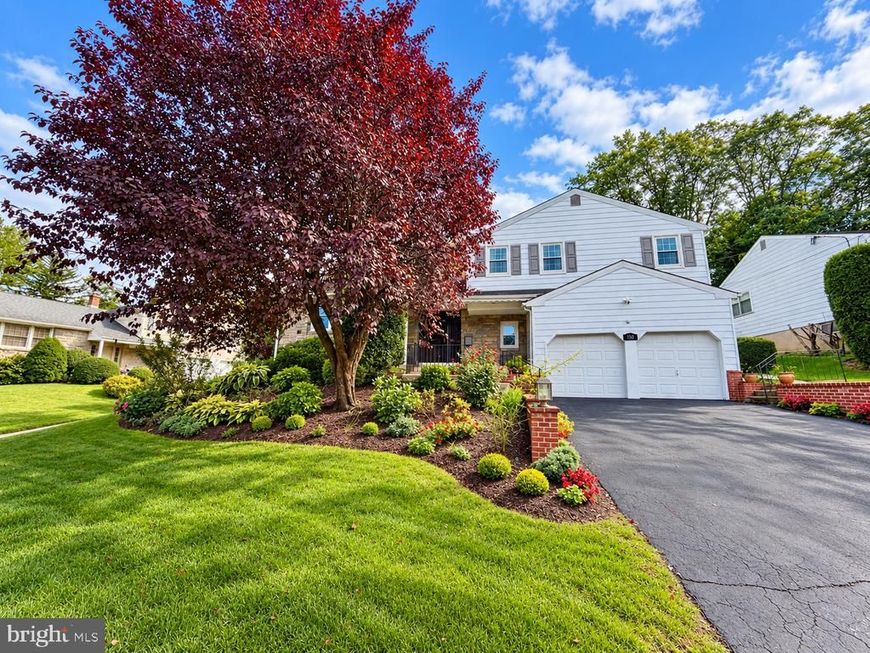
Welcome to 156 Overhill Road, a beautifully updated and thoughtfully reimagined home in the heart of the sought-after College Park neighborhood of Bala Cynwyd. This is a home that has been carefully improved over the years with an emphasis not simply on updating spaces, but on creating a comfortable, functional and welcoming place to live, gather and grow. From the moment you enter, the home feels bright, open and inviting. Natural light fills nearly every room, while the open floor plan creates an easy connection between the main living spaces and offers wonderful flexibility for today's lifestyles. Whether entertaining, working from home, finding a quiet place to unwind or simply enjoying everyday life, the layout adapts beautifully. At the heart of the home is a completely renovated kitchen featuring upscale stainless steel appliances, updated countertops and flooring, and a professional-grade exhaust hood. The adjoining family room was thoughtfully customized with built-in shelving and desk space and a beautiful marble fireplace, creating a warm and inviting gathering space. Refinished hardwood floors, recessed lighting, automated window treatments, replacement windows and custom storage are just some of the many improvements found throughout. The thoughtful updates continue upstairs, where multiple bedrooms feature custom California Closets and the fourth bedroom has been extensively customized as a home office while retaining the flexibility for a variety of uses. All 2.5 bathrooms have been updated, including the primary bath with a walk-in shower. The comprehensively renovated lower level adds even more flexible living, recreation and storage space with recessed lighting and a full wall of custom closets. Outside, extensive landscaping and exterior improvements complement a private backyard with an in-ground pool featuring updated equipment and a custom cover—an ideal setting for summer afternoons, entertaining or simply relaxing at home. Rather than a series of disconnected renovations, the home reflects years of thoughtful planning, customization and attention to how each space is actually lived in. The result is a bright, open and exceptionally versatile home in one of Bala Cynwyd's most established communities, ready for its next chapter.
Upcoming Open Houses
Open House Thursday October 8th, 12:00pm - 2:00pm
Open House Sunday October 11th, 1:00pm - 3:00pm
Property Features
Property Type: Residential - Single Family
Basement: Yes
Basement: Partially Finished, Windows, Shelving
Cooling: Ceiling Fan(s), Central A/C
Fireplaces: 1
Fuel Type: Natural Gas
Garage: 2
Heating: Forced Air
Home Style: Split Level, Traditional
Lot Size: 0.31 Acres
Roof Type: Asbestos Shingle
Stories: 3.0
Taxes: $11,211
Year Built: 1966
Feature Descriptions
Additional Structures: Above Grade, Below Grade
Appliances: Built-In Microwave, Built-In Range, Dishwasher, Disposal, Cooktop, Dryer - Front Loading, Exhaust Fan, Extra Refrigerator/Freezer, Oven - Single, Oven/Range - Electric, Refrigerator, Stainless Steel Appliances, Stove, Washer - Front Loading, Water Heater
Electric: 200+ Amp Service
Exterior: Stone, Aluminum Siding
Exterior: BBQ Grill, Extensive Hardscape, Exterior Lighting, Gutter System, Play Area, Satellite Dish
Fencing: Chain Link, Privacy, Wood
Fireplace: Wood
Flooring: Ceramic Tile, Engineered Wood, Hardwood, Carpet
Interior: Attic, Bathroom - Soaking Tub, Bathroom - Stall Shower, Bathroom - Tub Shower, Bathroom - Walk-In Shower, Breakfast Area, Built-Ins, Butlers Pantry, Cedar Closet(s), Ceiling Fan(s), Carpet, Combination Dining/Living, Dining Area, Family Room Off Kitchen, Floor Plan - Open, Formal/Separate Dining Room, Kitchen - Eat-In, Kitchen - Island, Primary Bath(s), Recessed Lighting, Skylight(s), Window Treatments, Wood Floors
Location: Suburban
Lot: Front Yard, Poolside, Rear Yard, SideYard(s)
Lot Dimensions: 0.31 Acre(S)
Municipality: LOWER MERION TWP
Number of Rooms: 8
Parking Features: Asphalt Driveway, Paved Driveway
Parking Notes: 6 Total Parking Spaces
Sewer: Public Sewer
SQFT Above Finished: 1991
SQFT Below Finished: 340
SQFT Total Finished: 2331
Structure Type: Detached
Swimming Pool: Concrete, In Ground
Total Garage/Parking Spaces: 6
Utilities: Cable TV, Phone, Natural Gas Available, Sewer Available, Water Available
Water: Public
Windows: Casement, Double Hung, Screens
Local Schools
School District: LOWER MERION
Listed By / Shown By
Listed By
Agency Name: BHHS Fox & Roach Wayne-Devon
Agency Phone: 6106512700
Shown By
Agent Name: Bob Speelman
Agent Phone: Cell: (540) 247-2482
Agency Title: Berkshire Hathaway HomeServices Homesale Realty

 First American
Estimate Your Payment
Estimated Payment
$ 3,262.69 per month $2,058.65 Principal & Interest $934.25 Property Tax $269.79 Homeowner's Insurance

 Corporate Office - 215 S Centerville Rd. Lancaster, PA 17603
156 Overhill Road | MLS# PAMC2196398
This single family home located at 156 Overhill Road, Bala Cynwyd, PA 19004 is currently listed for sale with an asking price of $925,000. This property was built in 1966 and has 4 bedrooms and 2 full and 1 partial baths with 2331 sq. ft. Overhill Road is located in the COLLEGE PARK subdivision within the LOWER MERION school district. Search COLLEGE PARK real estate on www.bobspeelmanrealtor.com today.