Cell: (540) 247-2482 | Office:(301) 745-1620

BEDS3
BATHS2 full
SQUARE FEET2,069
MLS#MDWA2039602
STATUSACTIVE
PROPERTY TYPEResidential - Single Family
SCHOOLWASHINGTON COUNTY PUBLIC SCHOOLS
Property Description
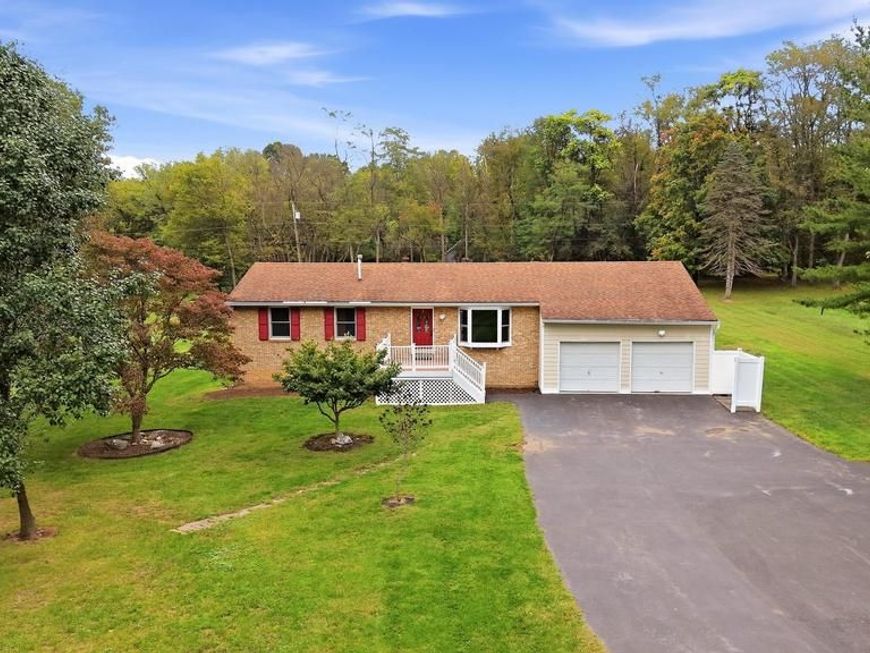
Country Living Just Minutes from Sharpsburg. Enjoy the space and privacy of just over an acre of unrestricted land with this brick raised rancher. The 3-bedroom, 2-full-bath home offers a practical layout with plenty of room to live, work, and relax. The main level features a spacious living room and dining area, and a kitchen featuring wood cabinets and a gas stove that has direct access to the oversized 2-car garage. The primary suite includes a private bath with tub, while the additional bedrooms share a renovated full bath (2022) with a walk-in shower. The partially finished basement adds valuable living space with a family room, gas fireplace, pellet stove, large laundry room, and additional storage. A front and back deck provide space to enjoy the private setting and surrounding countryside. Two sheds in the backyard provide convenient additional storage for lawn equipment, tools, and outdoor gear. Conveniently located approximately 5 minutes from historic Sharpsburg and Antietam National Park, this property offers the combination of unrestricted acreage, comfortable living space, and easy access to the area’s historic sites and amenities.
Property Features
Property Type: Residential - Single Family
Basement: Yes
Basement: Connecting Stairway, Interior Access, Improved, Heated, Shelving, Walkout Stairs, Rear Entrance, Outside Entrance
Cooling: Heat Pump(s), Central A/C
Fireplaces: 1
Fuel Type: Electric
Garage: 2
Heating: Heat Pump(s)
Home Style: Raised Ranch/Rambler
Lot Size: 1.11 Acres
Roof Type: Shingle
Stories: 2.0
Taxes: $2,676
Year Built: 1983
Feature Descriptions
Additional Structures: Above Grade, Below Grade
Appliances: Built-In Microwave, Dishwasher, Dryer, Icemaker, Oven/Range - Gas, Refrigerator, Stove, Washer, Water Heater, Disposal
Exterior: Brick
Exterior: Exterior Lighting, Secure Storage
Fireplace: Corner, Mantel(s), Screen, Fireplace - Glass Doors, Brick
Flooring: Carpet, Luxury Vinyl Plank, Hardwood
Interior: Bathroom - Tub Shower, Bathroom - Walk-In Shower, Built-Ins, Carpet, Ceiling Fan(s), Chair Railings, Crown Moldings, Dining Area, Entry Level Bedroom, Family Room Off Kitchen, Formal/Separate Dining Room, Primary Bath(s), Stove - Pellet, Wainscotting, Walk-in Closet(s), Water Treat System, Window Treatments, Wood Floors
Lot: Backs to Trees, Front Yard, Landscaping, Rear Yard, SideYard(s), Year Round Access
Lot Dimensions: 1.11 Acre(S)
Parking Features: Paved Driveway
Parking Notes: 12 Total Parking Spaces
Rooms: Living Room, Dining Room, Primary Bedroom, Bedroom 2,Bedroom 3,Kitchen, Laundry, Recreation Room, Utility Room, Bathroom 2,Bonus Room, Primary Bathroom
Sewer: On Site Septic
Special View Info: Garden/Lawn
SQFT Above Finished: 1144
SQFT Below Finished: 925
SQFT Total Finished: 2069
Structure Type: Detached
Total Garage/Parking Spaces: 12
Water: Well
Windows: Screens
Local Schools
School District: WASHINGTON COUNTY PUBLIC SCHOOLS
Listed By / Shown By
Listed By
Agency Name: Dandridge Realty Group, LLC
Agency Phone: 3048857645
Shown By
Agent Name: Bob Speelman
Agent Phone: Cell: (540) 247-2482
Agency Title: Berkshire Hathaway HomeServices Homesale Realty

 First American
Estimate Your Payment
Estimated Payment
$ 1,041.10 per month $723.31 Principal & Interest $223.00 Property Tax $94.79 Homeowner's Insurance

 Corporate Office - 215 S Centerville Rd. Lancaster, PA 17603
16916 Powell Road | MLS# MDWA2039602
This single family home located at 16916 Powell Road, Sharpsburg, MD 21782 is currently listed for sale with an asking price of $325,000. This property was built in 1983 and has 3 bedrooms and 2 full baths with 2069 sq. ft. Powell Road is located within the WASHINGTON COUNTY PUBLIC SCHOOLS school district. Search Sharpsburg real estate on www.bobspeelmanrealtor.com today.