Cell: (540) 247-2482 | Office:(301) 745-1620

BEDS3
BATHS1 full 1 partial
SQUARE FEET1,520
MLS#PAMC2195278
STATUSPENDING
PROPERTY TYPEResidential - Single Family
SUBDIVISIONORELAND
SCHOOLSPRINGFIELD TOWNSHIP
Property Description
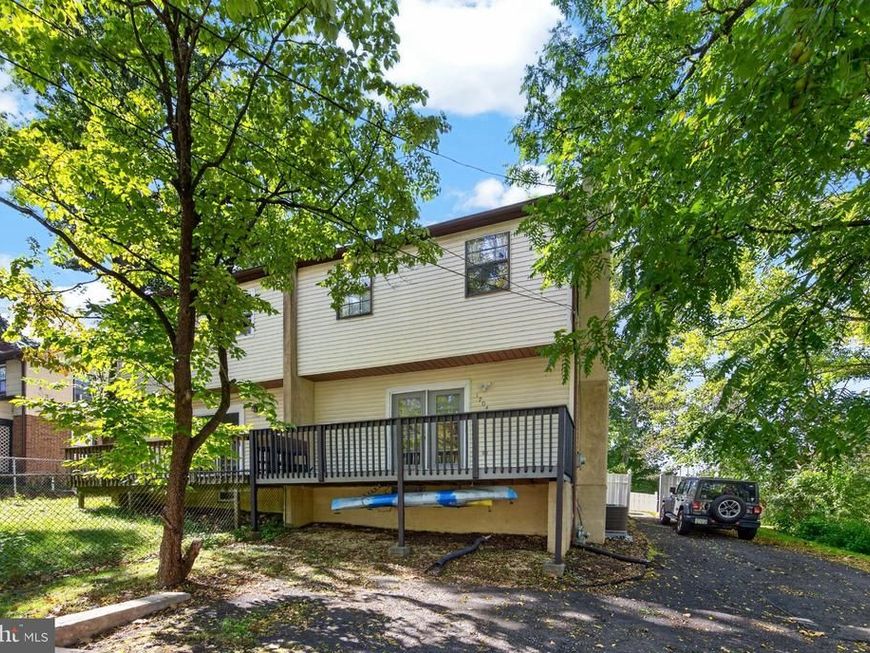
Wonderful opportunity to own in beautiful Montgomery County. 1704 Pennsylvania Avenue has an open front-to-back feel as soon as you walk in. On the main floor you will find updated lighting throughout, the kitchen with upgraded appliances, dedicated dining area, and a spacious living space. This floor is complimented by hardwood flooring, clean paint and trim, as well as a half bathroom. The lower floor of the home is prime for entertaining friends and guests. In the finished basement you will find a full service bar as well as plenty of room to kick back and watch a game or your favorite movies. The upstairs of the home is rounded out by three spacious bedrooms and a full bathroom. There is also back yard space with plenty of room for grilling, watching the foliate change during the Fall and Spring, or enjoying the sunshine. Don't miss this opportunity at 1704 Pennsylvania Avenue!
Property Features
Property Type: Residential - Single Family
Basement: Yes
Basement: Full
Cooling: Central A/C
Fireplaces: 1
Fuel Type: Natural Gas
Heating: Forced Air
Home Style: Straight Thru
Lot Size: 0.08 Acres
Roof Type: Shingle
Stories: 2.0
Taxes: $5,627
Year Built: 1980
Feature Descriptions
Additional Structures: Above Grade, Below Grade
Exterior: Vinyl Siding
Flooring: Hardwood, Carpet
Interior: Dining Area, Wet/Dry Bar, Wood Floors, Floor Plan - Open, Carpet
Lot: Rear Yard, Partly Wooded
Lot Dimensions: 0.08 Acre(S)
Municipality: SPRINGFIELD TWP
Parking Features: Paved Parking
Parking Notes: 4 Total Parking Spaces
Sewer: Public Sewer
SQFT Above Finished: 1320
SQFT Below Finished: 200
SQFT Total Finished: 1520
Structure Type: Twin/Semi-Detached
Total Garage/Parking Spaces: 4
Water: Public
Wooded: Yes
Local Schools
High School: SPRINGFIELD TOWNSHIP
Middle School: SPRINGFIELD TOWNSHIP
Elementary School: ERDENHEIM
School District: SPRINGFIELD TOWNSHIP
Listed By / Shown By
Listed By
Agency Name: Better Homes and Gardens Real Estate Phoenixville
Agency Phone: 6109331919
Shown By
Agent Name: Bob Speelman
Agent Phone: Cell: (540) 247-2482
Agency Title: Berkshire Hathaway HomeServices Homesale Realty

 First American
Estimate Your Payment
Estimated Payment
$ 1,425.47 per month $845.72 Principal & Interest $468.92 Property Tax $110.83 Homeowner's Insurance

 Corporate Office - 215 S Centerville Rd. Lancaster, PA 17603
1704 Pennsylvania Avenue | MLS# PAMC2195278
This single family home located at 1704 Pennsylvania Avenue, Oreland, PA 19075 is currently listed for sale with an asking price of $380,000. This property was built in 1980 and has 3 bedrooms and 1 full and 1 partial baths with 1520 sq. ft. Pennsylvania Avenue is located in the ORELAND subdivision within the SPRINGFIELD TOWNSHIP school district. Search ORELAND real estate on www.bobspeelmanrealtor.com today.