Cell: (540) 247-2482 | Office:(301) 745-1620

BEDS3
BATHS2 full 1 partial
SQUARE FEET1,863
MLS#MDMC2258122
STATUSACTIVE
PROPERTY TYPEResidential - Single Family
SUBDIVISIONWOODSIDE
SCHOOLMONTGOMERY COUNTY PUBLIC SCHOOLS
Property Description
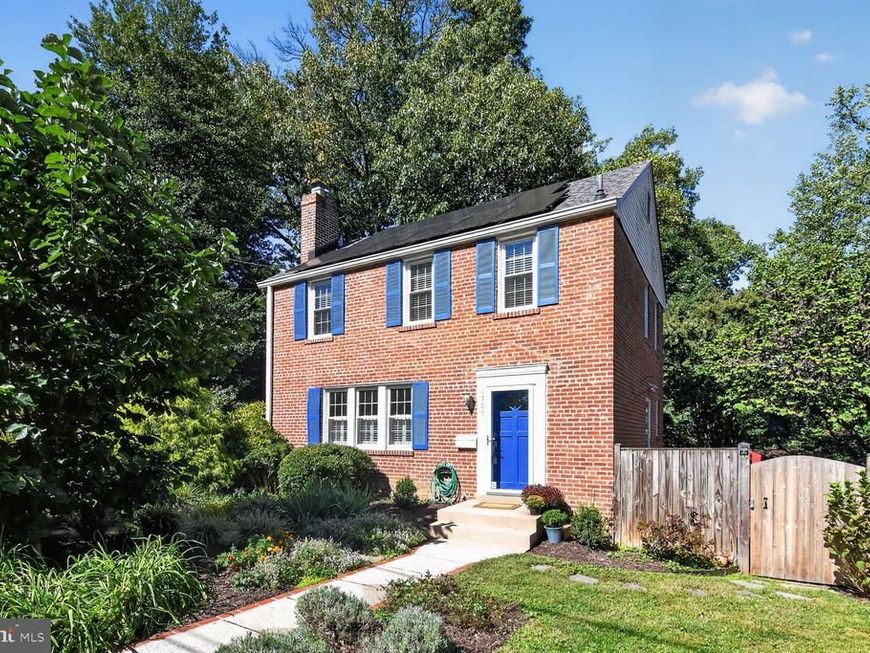
Welcome to this beautifully cared-for 1947 brick Colonial, thoughtfully prepared for its next owner. Freshly painted in soft Egret White and surrounded by lush landscaping, this home combines classic character with meaningful updates. Major improvements include newer heating and air conditioning, repointed brickwork, solar panels, basement waterproofing, replaced and painted deck stairs, newer gutters, and a refinished lower level (potential playroom, artist studio, teen bedroom or passive income rental unit) with updated laundry and full bath. The bright, efficient kitchen is fully equipped with an added pantry, pot rack, new backsplash, and newer refrigerator with ice-maker, microwave, pantry and open shelving. And the location is hard to beat—just three blocks from the new Purple Line light rail station and approximately half a mile from the Silver Spring Metro and downtown Silver Spring, putting shopping, dining, entertainment and everyday conveniences within easy reach. Meticulously maintained, thoughtfully improved and wonderfully located, this is a home that feels welcoming from the moment you arrive.
Property Features
Property Type: Residential - Single Family
Basement: Yes
Basement: Daylight, Partial, Fully Finished, Heated, Improved, Interior Access, Outside Entrance, Rear Entrance, Walkout Level, Water Proofing System
Cooling: Central A/C
Fireplaces: 1
Fuel Type: Natural Gas
Heating: Forced Air
Home Style: Colonial
Lot Size: 0.11 Acres
Roof Type: Architectural Shingle
Stories: 3.0
Taxes: $8,237
Year Built: 1947
Feature Descriptions
Additional Structures: Above Grade, Below Grade
Appliances: Built-In Microwave, Dishwasher, Disposal, Dryer - Electric, Dryer - Front Loading, Oven - Self Cleaning, Oven/Range - Gas, Refrigerator, Washer - Front Loading
Exterior: Brick
Fencing: Fully
Fireplace: Mantel(s)
Flooring: Wood
Interior: Bathroom - Tub Shower, Built-Ins, Crown Moldings, Floor Plan - Traditional, Formal/Separate Dining Room, Recessed Lighting, Wood Floors
Lot Dimensions: 0.11 Acre(S)
Pet Restrictions: No Pet Restrictions
Sewer: Private Sewer
SQFT Above Finished: 1242
SQFT Below Finished: 621
SQFT Total Finished: 1863
Structure Type: Detached
Water: Public
Windows: Double Pane
Local Schools
Elementary School: WOODLIN
School District: MONTGOMERY COUNTY PUBLIC SCHOOLS
Listed By / Shown By
Listed By
Agency Name: Long & Foster Real Estate, Inc.
Agency Phone: 2404971700
Shown By
Agent Name: Bob Speelman
Agent Phone: Cell: (540) 247-2482
Agency Title: Berkshire Hathaway HomeServices Homesale Realty

 First American
Estimate Your Payment
Estimated Payment
$ 2,637.27 per month $1,724.81 Principal & Interest $686.42 Property Tax $226.04 Homeowner's Insurance

 Corporate Office - 215 S Centerville Rd. Lancaster, PA 17603
1707 Noyes Lane | MLS# MDMC2258122
This single family home located at 1707 Noyes Lane, Silver Spring, MD 20910 is currently listed for sale with an asking price of $775,000. This property was built in 1947 and has 3 bedrooms and 2 full and 1 partial baths with 1863 sq. ft. Noyes Lane is located in the WOODSIDE subdivision within the MONTGOMERY COUNTY PUBLIC SCHOOLS school district. Search WOODSIDE real estate on www.bobspeelmanrealtor.com today.