Cell: (540) 247-2482 | Office:(301) 745-1620

BEDS5
BATHS2 full
SQUARE FEET3,772
MLS#PALA2096678
Cooperative Broker Compensation: 3%
STATUSACTIVE
PROPERTY TYPEResidential - Single Family
SUBDIVISIONWHEATLAND HILLS
SCHOOLHEMPFIELD
Property Description
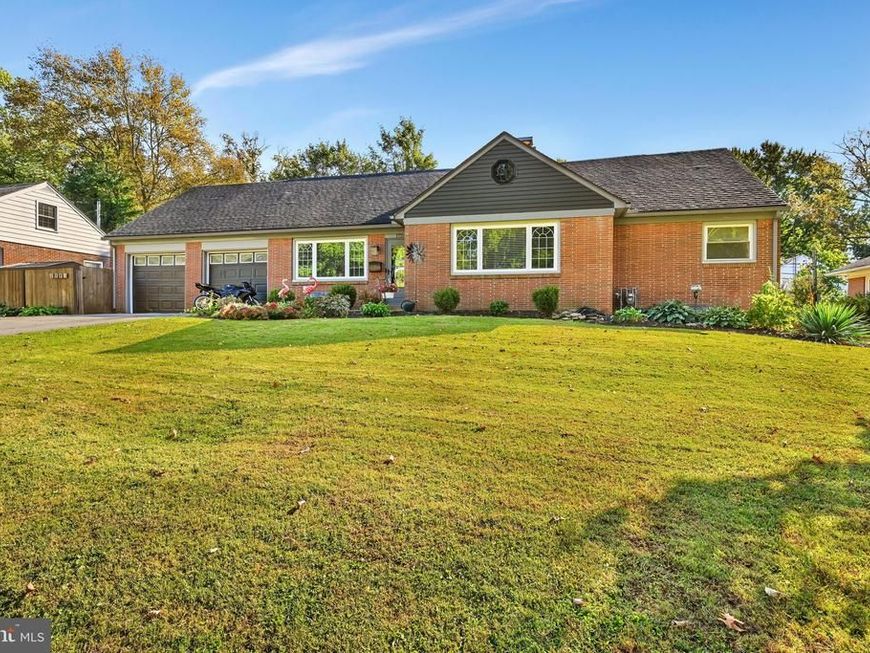
A Beloved Home Ready for its Next Chapter! Owned by the same seller since 1997, this spacious five-bedroom, two bath home offers timeless character, neutral decor, thoughtful updates, and an abundance of space for everyday living and entertaining. Inside you will find: 2 fireplaces, a relaxing jacuzzi tub, heated sunroom addition with skylights, genuine wood floors, a chef's dream kitchen, first floor laundry room, tons of closet and storage space, additional attic storage Lower-Level Bonus Space The basement offers even more flexibility with a dedicated office area and recreation room-perfect for hobbies, game nights, a playroom, or additional space. This is a home full of memories and is ready for the next owner to call it's own.
Property Features
Property Type: Residential - Single Family
Basement: Yes
Basement: Full, Improved
Cooling: Central A/C, Ceiling Fan(s)
Fireplaces: 2
Fuel Type: Natural Gas
Garage: 2
Heating: Forced Air
Home Style: Cape Cod
Lot Size: 0.28 Acres
Roof Type: Composite, Shingle
Stories: 1.5
Taxes: $5,385
Year Built: 1956
Cooperative Broker Compensation: 3%
Feature Descriptions
Additional Structures: Above Grade, Below Grade
Appliances: Dishwasher, Microwave, Oven/Range - Gas, Refrigerator
Electric: 200+ Amp Service
Exterior: Brick, Masonry, Vinyl Siding
Fencing: Wood
Fireplace: Brick, Wood
Flooring: Hardwood, Marble
Interior: Ceiling Fan(s), Formal/Separate Dining Room
Lot Dimensions: 0.28 Acre(S)
Municipality: EAST HEMPFIELD TWP
Parking Notes: 6 Total Parking Spaces
Sewer: Public Sewer
SQFT Above Finished: 3100
SQFT Below Finished: 672
SQFT Total Finished: 3772
Structure Type: Detached
Total Garage/Parking Spaces: 6
Water: Public
Windows: Screens, Skylights
Local Schools
School District: HEMPFIELD
Listed By / Shown By
Listed By
Agency Name: Berkshire Hathaway HomeServices Homesale Realty

Shown By
Agent Name: Bob Speelman
Agent Phone: Cell: (540) 247-2482
 First American
Estimate Your Payment
Estimated Payment
$ 1,770.30 per month $1,168.42 Principal & Interest $448.75 Property Tax $153.13 Homeowner's Insurance

 Corporate Office - 215 S Centerville Rd. Lancaster, PA 17603
1728 Wheatland Avenue | MLS# PALA2096678
This single family home located at 1728 Wheatland Avenue , Lancaster, PA 17603 is currently listed for sale by Berkshire Hathaway HomeServices Homesale Realty, with an asking price of $525,000. This property was built in 1956 and has 5 bedrooms and 2 full baths with 3772 sq. ft. Wheatland Avenue is located in the WHEATLAND HILLS subdivision within the HEMPFIELD school district. Search WHEATLAND HILLS real estate on www.bobspeelmanrealtor.com today.