Cell: (540) 247-2482 | Office:(301) 745-1620

BEDS3
BATHS2 full 1 partial
SQUARE FEET1,806
MLS#MDHR2059856
STATUSACTIVE
PROPERTY TYPEResidential - Single Family
SUBDIVISIONRUMSEY ISLAND
SCHOOLHARFORD COUNTY PUBLIC SCHOOLS
Property Description
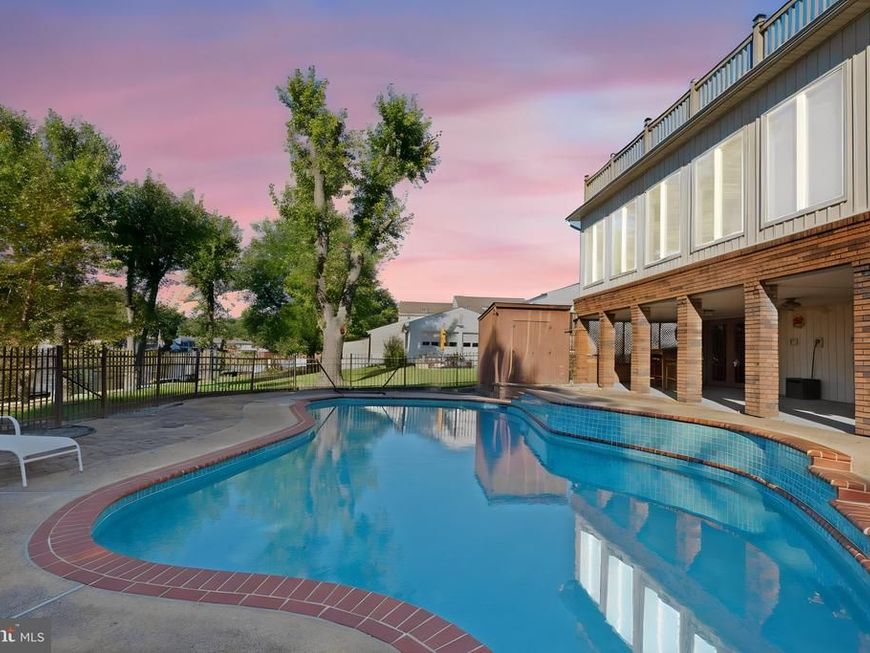
Discover the charm of this split foyer home nestled in the serene Rumsey Island community. With 3 spacious bedrooms and 2.5 baths, this residence offers a warm and inviting atmosphere. The gourmet kitchen, featuring stainless steel appliances and an island, seamlessly flows into the family room, perfect for gatherings. Enjoy cozy evenings by the fireplace or relax on one of the multiple balconies overlooking the stunning views of the Gunpowder River. Step outside to your private oasis, complete with a fenced saltwater pool and extensive hardscape, ideal for entertaining. The property boasts a premium lot with 40 feet of waterfront, providing exclusive access to a floating dock for your water adventures. Conveniently located near local amenities, this home combines comfort with a tranquil lifestyle. With a detached garage and ample parking, this property is ready to welcome you home. Experience the perfect blend of indoor and outdoor living in this delightful retreat!
Property Features
Property Type: Residential - Single Family
Cooling: Ceiling Fan(s), Central A/C, Ductless/Mini-Split
Fireplaces: 1
Fuel Type: Natural Gas
Garage: 1
Heating: Heat Pump(s)
Home Style: Split Foyer
Lot Size: 0.24 Acres
Stories: 2.0
Taxes: $4,625
Year Built: 1976
Feature Descriptions
Additional Structures: Above Grade, Below Grade
Appliances: Built-In Microwave, Cooktop, Dishwasher, Disposal, Dryer, Exhaust Fan, Icemaker, Oven - Self Cleaning, Oven - Wall, Range Hood, Refrigerator, Stainless Steel Appliances, Washer, Oven - Double, Water Heater
Exterior: Stone, Vinyl Siding
Exterior: Extensive Hardscape, Exterior Lighting, Sidewalks, Stone Retaining Walls, Street Lights
Fencing: Aluminum
Fireplace: Mantel(s), Insert
Flooring: Carpet, Ceramic Tile, Luxury Vinyl Plank
Interior: Carpet, Ceiling Fan(s), Combination Kitchen/Dining, Family Room Off Kitchen, Floor Plan - Open, Kitchen - Gourmet, Kitchen - Island, Kitchen - Table Space, Recessed Lighting, Wet/Dry Bar, Window Treatments, Crown Moldings, Bathroom - Walk-In Shower
Lake Name: Gunpowder River
Location: River
Lot: Premium
Lot Dimensions: 0.24 Acre(S)
Parking Features: Concrete Driveway
Parking Notes: 1 Total Parking Spaces
Sewer: Public Sewer
Special View Info: Water, River
SQFT Above Finished: 966
SQFT Below Finished: 840
SQFT Total Finished: 1806
Structure Type: Detached
Swimming Pool: Concrete, Fenced, In Ground, Saltwater
Total Garage/Parking Spaces: 1
Water: Public
Water Access: Private Access
Waterfront: Private Dock Site
Windows: Casement, Screens, Sliding, Vinyl Clad
Local Schools
High School: JOPPATOWNE
Middle School: MAGNOLIA
Elementary School: JOPPATOWNE
School District: HARFORD COUNTY PUBLIC SCHOOLS
Listed By / Shown By
Listed By
Agency Name: Berkshire Hathaway HomeServices PenFed Realty
Agency Phone: 4105155300
Shown By
Agent Name: Bob Speelman
Agent Phone: Cell: (540) 247-2482
Agency Title: Berkshire Hathaway HomeServices Homesale Realty

 First American
Estimate Your Payment
Estimated Payment
$ 2,034.20 per month $1,457.75 Principal & Interest $385.42 Property Tax $191.04 Homeowner's Insurance

 Corporate Office - 215 S Centerville Rd. Lancaster, PA 17603
202 Bridge Drive | MLS# MDHR2059856
This single family home located at 202 Bridge Drive , Joppa, MD 21085 is currently listed for sale with an asking price of $655,000. This property was built in 1976 and has 3 bedrooms and 2 full and 1 partial baths with 1806 sq. ft. Bridge Drive is located in the RUMSEY ISLAND subdivision within the HARFORD COUNTY PUBLIC SCHOOLS school district. Search RUMSEY ISLAND real estate on www.bobspeelmanrealtor.com today.