Cell: (540) 247-2482 | Office:(301) 745-1620

BEDS3
BATHS2 full 2 partial
SQUARE FEET1,914
MLS#PAMC2191446
STATUSACTIVE
PROPERTY TYPEResidential - Townhouse
SUBDIVISIONLONGFORD CROSSING
SCHOOLSPRING-FORD AREA
Property Description
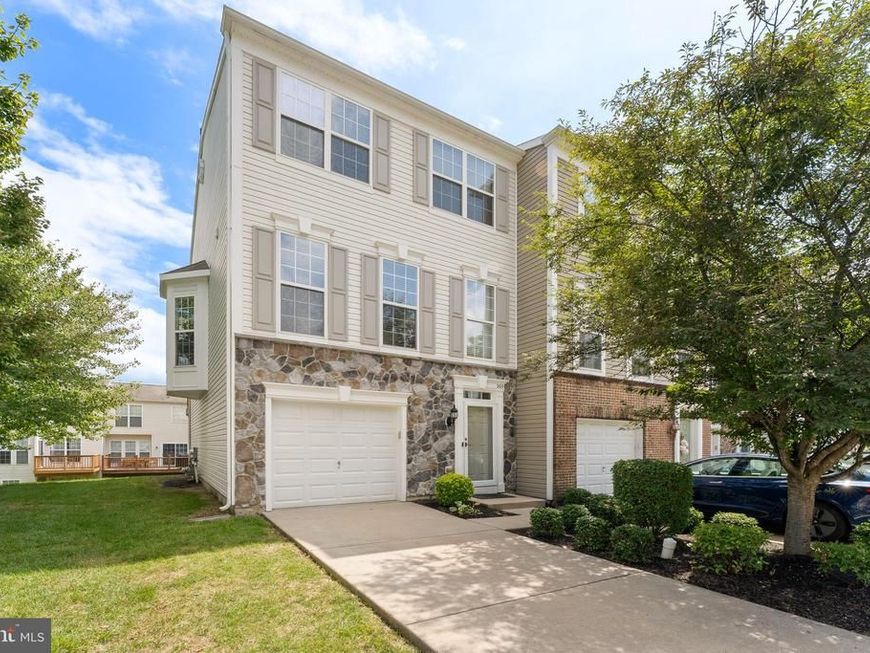
Welcome to 203 Hudson Drive, a beautifully updated and maintained end-unit townhome in the desirable Longford Crossing community of Phoenixville. Built in 2007, this spacious home offers 3 bedrooms, 2 full baths, 2 half baths, and a 1-car garage, along with a flexible multi-level layout designed for both everyday living and entertaining. As an end unit, the home benefits from tons of additional natural light and an extra sense of privacy. Inside, it has been tastefully maintained, thoughtfully updated, freshly painted, and carefully cared for, creating a clean, move-in-ready feel from the moment you step inside. The main living level offers a comfortable and functional flow with plenty of room to gather, relax, or entertain, plus a conveniently located powder room. Upstairs, the bedroom level features three well-proportioned bedrooms and two full bathrooms, including a comfortable primary suite. An additional half bath elsewhere in the home adds even more convenience and flexibility for guests and day-to-day living. The 1-car garage provides secure parking along with additional storage, and the home offers plenty of space throughout for seasonal items, bikes, hobbies, and everyday essentials. The versatile layout makes it easy to create separate areas for work, entertaining, relaxing, or additional storage depending on your needs. Located within Longford Crossing, 203 Hudson Drive offers the combination of space, condition, functionality, and end-unit living that can be difficult to find. With its thoughtful updates, neutral finishes, generous storage, garage parking, and well-cared-for interior, this is a home that feels ready to enjoy from day one. The location adds even more to the appeal. Longford Crossing offers convenient access to downtown Phoenixville, major commuter routes, shopping, dining, recreation, and nearby employment centers, while still providing the feel of an established residential community. With Valley Forge, King of Prussia, Collegeville, and the shops and restaurants of Phoenixville all within easy reach, 203 Hudson Drive is well positioned for both everyday convenience and enjoying everything the surrounding area has to offer.
Property Features
Property Type: Residential - Townhouse
Basement: Yes
Basement: Full
Cooling: Central A/C
Fuel Type: Natural Gas
Garage: 1
Heating: Central
Home Style: Colonial
Lot Size: 0.03 Acres
Roof Type: Asphalt, Shingle
Stories: 3.0
Taxes: $6,921
Year Built: 2007
Feature Descriptions
Additional Structures: Above Grade, Below Grade
Appliances: Built-In Microwave, Built-In Range, Dishwasher, Dryer - Electric, Oven - Self Cleaning, Refrigerator, Stainless Steel Appliances, Washer - Front Loading, Water Heater
Exterior: Vinyl Siding
Flooring: Carpet, Ceramic Tile, Laminated
HOA Fee: $120.00/Monthly
Interior: Carpet, Kitchen - Eat-In, Floor Plan - Open, Primary Bath(s), Recessed Lighting, Bathroom - Stall Shower, Upgraded Countertops, Walk-in Closet(s)
Lot: Backs - Open Common Area, SideYard(s), Landscaping
Lot Dimensions: 0.03 Acre(S)
Municipality: UPPER PROVIDENCE TWP
Parking Features: Asphalt Driveway
Parking Notes: 1 Total Parking Spaces
Pet Restrictions: Dogs OK, Cats OK
Rooms: Living Room, Dining Room, Primary Bedroom, Bedroom 2,Bedroom 3,Kitchen, Family Room, Foyer, Laundry, Primary Bathroom, Half Bath
Sewer: Public Sewer
SQFT Above Finished: 1544
SQFT Below Finished: 370
SQFT Total Finished: 1914
Structure Type: End of Row/Townhouse
Total Garage/Parking Spaces: 1
Utilities: Cable TV
Water: Public
Windows: Bay/Bow, Double Pane, Screens
Room Sizes
Kitchen: 19 x 14 Level - Main
Living Room: 13 x 13 Level - Main
Family Room: 16 x 14 Level - Lower 1
Dining Room: 10 x 18 Level - Main
Bedroom 3: 10 x 10 Level - Upper 1
Primary Bedroom: 14 x 14 Level - Upper 1
Bedroom 2: 11 x 10 Level - Upper 1
Foyer: 9 x 8 Level - Lower 1
Local Schools
High School: SPRING-FORD SENIOR
Middle School: SPRING-FORD INTERMEDIATESCHOOL 5TH-6TH
Elementary School: OAKS
School District: SPRING-FORD AREA
Listed By / Shown By
Listed By
Agency Name: KW Empower
Agency Phone: 2156273500
Shown By
Agent Name: Bob Speelman
Agent Phone: Cell: (540) 247-2482
Agency Title: Berkshire Hathaway HomeServices Homesale Realty

 First American
Estimate Your Payment
Estimated Payment
$ 1,873.13 per month $1,146.17 Principal & Interest $576.75 Property Tax $150.21 Homeowner's Insurance

 Corporate Office - 215 S Centerville Rd. Lancaster, PA 17603
203 Hudson Drive | MLS# PAMC2191446
This townhouse located at 203 Hudson Drive , Phoenixville, PA 19460 is currently listed for sale with an asking price of $515,000. This property was built in 2007 and has 3 bedrooms and 2 full and 2 partial baths with 1914 sq. ft. Hudson Drive is located in the LONGFORD CROSSING subdivision within the SPRING-FORD AREA school district. Search LONGFORD CROSSING real estate on www.bobspeelmanrealtor.com today.