Cell: (540) 247-2482 | Office:(301) 745-1620

BEDS3
BATHS2 full
SQUARE FEET1,840
MLS#PACC2008286
STATUSACTIVE
PROPERTY TYPEResidential - Single Family
SUBDIVISIONMT POCAHONTAS
SCHOOLJIM THORPE AREA
Property Description
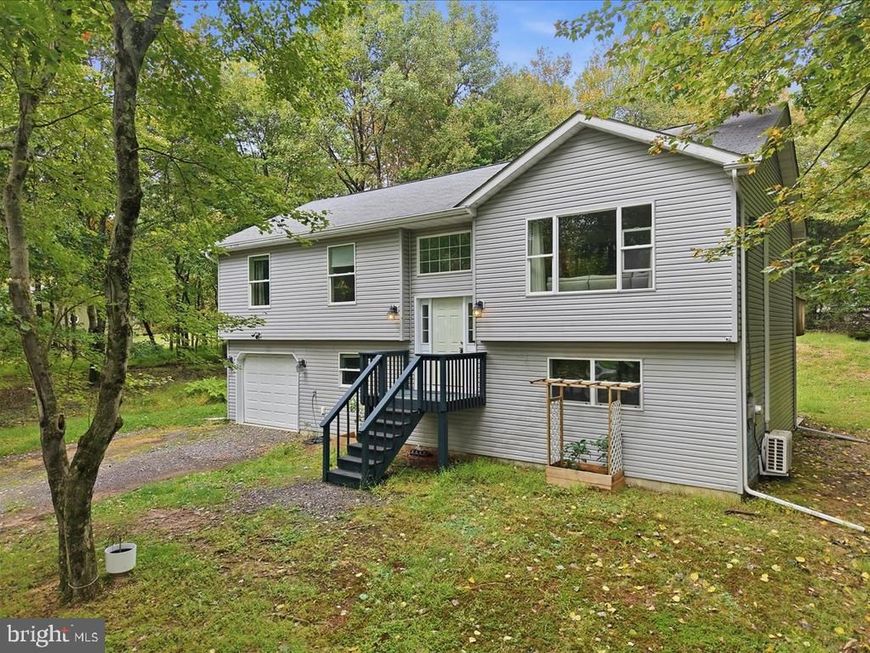
Welcome home to this well-maintained 3+ bedroom, 2.5 bath bi-level offering approximately 1,800 square feet of comfortable living space in the Mt. Pocahontas community! Built in 2009 and in great condition, this home offers a spacious, versatile floor plan with plenty of room to spread out. The main level features a bright living room with a newly installed mini-split system and a spacious kitchen with center island, ample cabinetry and plenty of room for gathering. Two nicely sized full bathrooms add to the home's functionality. The finished lower level expands the living space with a comfortable family room plus an additional room ideal for a home office, playroom, hobby space or guest area, along with a separate utility room. A one-car garage provides additional parking and storage. Located in the heart of the Poconos, you'll be within easy reach of skiing, hiking, biking and year-round outdoor recreation, while the shops, restaurants and attractions of historic Jim Thorpe are just a short drive away. A great combination of space, condition and location—ready for its next owner!
Property Features
Property Type: Residential - Single Family
Basement: Yes
Basement: Fully Finished, Heated, Outside Entrance, Poured Concrete
Cooling: Ductless/Mini-Split
Fuel Type: Electric, Pellets
Garage: 1
Heating: Pellet Stove, Baseboard - Electric
Home Style: Bi-level
Lot Size: 0.28 Acres
Roof Type: Asphalt, Shingle
Stories: 2.0
Taxes: $4,379
Year Built: 2009
Feature Descriptions
Additional Structures: Above Grade, Below Grade
Appliances: Built-In Microwave, Dishwasher, Oven/Range - Electric, Refrigerator, Stainless Steel Appliances, Washer/Dryer Hookups Only, Water Heater
Community Amenities: Basketball Courts, Pool - Outdoor, Tennis Courts
Electric: 200+ Amp Service
Exterior: Vinyl Siding
Flooring: Carpet, Vinyl
HOA Fee: $425.00/Annually
Interior: Ceiling Fan(s), Water Treat System, Stove - Pellet
Location: Middle Of Block
Lot Dimensions: 0.28 Acre(S)
Municipality: PENN FOREST TWP
Parking Notes: 1 Total Parking Spaces
Sewer: On Site Septic
SQFT Above Finished: 1840
SQFT Total Finished: 1840
Structure Type: Detached
Total Garage/Parking Spaces: 1
Utilities: Cable TV
Water: Well
Windows: Vinyl Clad
Local Schools
High School: JIM THORPE AREA SHS
School District: JIM THORPE AREA
Listed By / Shown By
Listed By
Agency Name: Iron Valley Real Estate Northeast
Agency Phone: 6108262232
Shown By
Agent Name: Bob Speelman
Agent Phone: Cell: (540) 247-2482
Agency Title: Berkshire Hathaway HomeServices Homesale Realty

 First American
Estimate Your Payment
Estimated Payment
$ 1,117.57 per month $665.44 Principal & Interest $364.92 Property Tax $87.21 Homeowner's Insurance

 Corporate Office - 215 S Centerville Rd. Lancaster, PA 17603
207 Chippewa Trail | MLS# PACC2008286
This single family home located at 207 Chippewa Trail , Albrightsville, PA 18210 is currently listed for sale with an asking price of $299,000. This property was built in 2009 and has 3 bedrooms and 2 full baths with 1840 sq. ft. Chippewa Trail is located in the MT POCAHONTAS subdivision within the JIM THORPE AREA school district. Search MT POCAHONTAS real estate on www.bobspeelmanrealtor.com today.