Cell: (540) 247-2482 | Office:(301) 745-1620

BEDS4
BATHS3 full
SQUARE FEET2,875
MLS#PACE2520320
STATUSACTIVE
PROPERTY TYPEResidential - Single Family
SUBDIVISIONMARYWOOD
SCHOOLSTATE COLLEGE AREA
Property Description
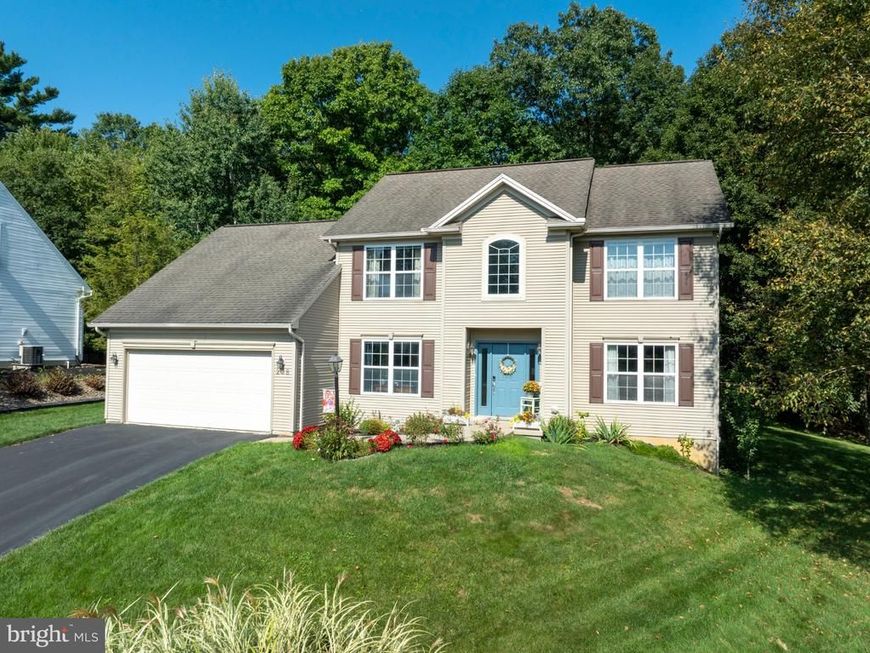
OPEN HOUSE - Sunday, October 11th, 12:30 - 2:00 PM Tucked away on a quiet cul-de-sac in Marywood and within walking distance of Gray’s Woods Elementary School, this spacious two-story home offers a flexible floor plan, thoughtful updates, and a private setting. A cathedral ceiling welcomes you in the entry and leads to a remodeled eat-in kitchen, formal dining room, and light-filled living room with a high ceiling and cozy gas fireplace. Upstairs, the bright and spacious owner’s suite features luxury vinyl plank flooring, a private bath, and walk-in closet, along with three additional bedrooms and another full bath. Brand-new second-floor carpeting and a new HVAC system installed in June 2026 add to the recent updates. Outside, enjoy a private backyard with a deck overlooking mature trees and a nearby walking path. The partially finished lower level offers even more flexible living space—perfect for a theater room, playroom, hobby space, or home gym. Handicap accessible - first floor office was formerly a bedroom with full roll-in bath with reinforced ceiling for Hoyer Lift.
Property Features
Property Type: Residential - Single Family
Basement: Yes
Basement: Partially Finished
Cooling: Central A/C
Fireplaces: 2
Fuel Type: Electric
Garage: 2
Heating: Heat Pump(s)
Home Style: Traditional
Lot Size: 0.27 Acres
Roof Type: Shingle
Stories: 2.0
Taxes: $7,254
Year Built: 2004
Feature Descriptions
Accessibility: 32"+ wide Doors, Other Bath Mod, Roll-in Shower, Other, Level Entry - Main
Additional Structures: Above Grade, Below Grade
Appliances: Built-In Microwave, Dishwasher, Disposal, Oven/Range - Gas, Refrigerator
Electric: 200+ Amp Service
Exterior: Vinyl Siding
Fireplace: Gas/Propane, Electric
Flooring: Carpet, Luxury Vinyl Plank, Luxury Vinyl Tile
HOA Fee: $150.00/Annually
Interior: Bathroom - Stall Shower, Bathroom - Tub Shower, Ceiling Fan(s), Dining Area, Family Room Off Kitchen, Formal/Separate Dining Room, Kitchen - Eat-In, Kitchen - Island, Primary Bath(s), Walk-in Closet(s), Carpet
Lot: Backs to Trees, Cul-de-sac, No Thru Street
Lot Dimensions: 0.27 Acre(S)
Municipality: PATTON TWP
Parking Features: Asphalt Driveway
Parking Notes: 2 Total Parking Spaces
Pet Restrictions: No Pet Restrictions
Rooms: Living Room, Dining Room, Primary Bedroom, Bedroom 2,Bedroom 3,Kitchen, Family Room, Bedroom 1,Office, Recreation Room, Primary Bathroom, Full Bath
Sewer: Public Sewer
Special View Info: Trees/Woods
SQFT Above Finished: 2350
SQFT Below Finished: 525
SQFT Total Finished: 2875
Structure Type: Detached
Total Garage/Parking Spaces: 2
Water: Public
Room Sizes
Office: 12 x 10 Level - Main
Full Bath: 6 x 11 Level - Main
Living Room: 13 x 12 Level - Main
Dining Room: 11 x 11 Level - Main
Kitchen: 21 x 11 Level - Main
Family Room: 18 x 12 Level - Main
Bedroom 1: 11 x 12 Level - Upper 1
Bedroom 2: 11 x 12 Level - Upper 1
Bedroom 3: 11 x 12 Level - Upper 1
Full Bath: 8 x 5 Level - Upper 1
Primary Bedroom: 11 x 15 Level - Upper 1
Primary Bathroom: 12 x 8 Level - Upper 1
Recreation Room: 25 x 17 Level - Lower 1
Local Schools
High School: STATE COLLEGE AREA
School District: STATE COLLEGE AREA
Listed By / Shown By
Listed By
Agency Name: Kissinger, Bigatel & Brower
Agency Phone: 8142344000
Shown By
Agent Name: Bob Speelman
Agent Phone: Cell: (540) 247-2482
Agency Title: Berkshire Hathaway HomeServices Homesale Realty

 First American
Estimate Your Payment
Estimated Payment
$ 1,863.11 per month $1,112.78 Principal & Interest $604.50 Property Tax $145.83 Homeowner's Insurance

 Corporate Office - 215 S Centerville Rd. Lancaster, PA 17603
208 Hunter Wood Way | MLS# PACE2520320
This single family home located at 208 Hunter Wood Way, Port Matilda, PA 16870 is currently listed for sale with an asking price of $499,998. This property was built in 2004 and has 4 bedrooms and 3 full baths with 2875 sq. ft. Hunter Wood Way is located in the MARYWOOD subdivision within the STATE COLLEGE AREA school district. Search MARYWOOD real estate on www.bobspeelmanrealtor.com today.