Cell: (540) 247-2482 | Office:(301) 745-1620

BEDS5
BATHS2 full
SQUARE FEET1,259
MLS#PAMC2195660
STATUSACTIVE
PROPERTY TYPEResidential - Single Family
SCHOOLBOYERTOWN AREA
Property Description
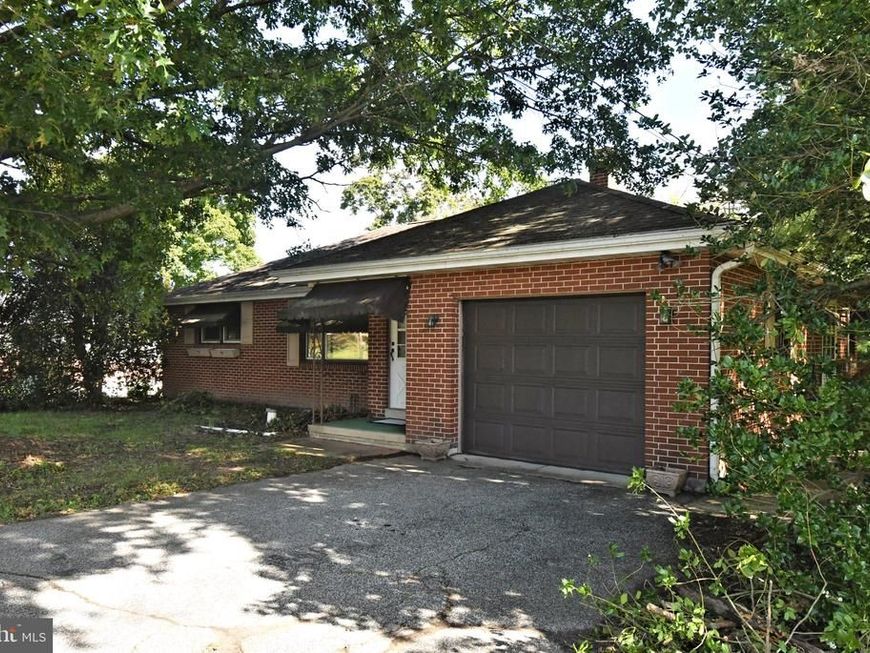
This is a Paul Moyer build! Don't miss the opportunity to see this one. The main level of the home offers a large living area, 3 bedrooms (all hardwood flooring), a full ceramic tiled bathroom and a large kitchen with Cherry Cabinets, tile countertops and vinyl flooring. From the kitchen you'll have access to the garage and to the side porch. The Fully finished basement offers an additional 2 Bedrooms, a large family area, a laundry room paired with a kitchenette and another full bathroom with a walk-in shower. From the family room in the basement there is access to the fully covered, screened back porch. The back yard offers generous privacy, a well-kept shed, tons of space and clotheslines. Come see all of the potential this home can offer - schedule your showings today!
Property Features
Property Type: Residential - Single Family
Basement: Yes
Basement: Fully Finished, Rear Entrance, Windows, Connecting Stairway
Cooling: Central A/C
Fuel Type: Natural Gas
Garage: 1
Heating: Forced Air
Home Style: Ranch/Rambler
Lot Size: 0.46 Acres
Roof Type: Asphalt, Shingle
Stories: 1.0
Taxes: $5,886
Year Built: 1958
Feature Descriptions
Accessibility: Level Entry - Main
Additional Structures: Above Grade, Below Grade
Exterior: Brick
Exterior: Awning(s), Outbuilding(s), Other
Flooring: Hardwood, Ceramic Tile, Vinyl
Interior: Attic, Bathroom - Tub Shower, Cedar Closet(s), Ceiling Fan(s), Combination Kitchen/Dining, Floor Plan - Traditional, Kitchen - Table Space, Kitchenette, Wood Floors
Lot Dimensions: 0.46 Acre(S)
Municipality: NEW HANOVER TWP
Number of Rooms: 5
Parking Notes: 1 Total Parking Spaces
Sewer: Public Sewer
SQFT Above Finished: 1259
SQFT Total Finished: 1259
Structure Type: Detached
Total Garage/Parking Spaces: 1
Water: Well
Local Schools
School District: BOYERTOWN AREA
Listed By / Shown By
Listed By
Agency Name: Realty One Group Exclusive
Agency Phone: 4849756400
Shown By
Agent Name: Bob Speelman
Agent Phone: Cell: (540) 247-2482
Agency Title: Berkshire Hathaway HomeServices Homesale Realty

 First American
Estimate Your Payment
Estimated Payment
$ 1,434.46 per month $834.59 Principal & Interest $490.50 Property Tax $109.38 Homeowner's Insurance

 Corporate Office - 215 S Centerville Rd. Lancaster, PA 17603
2105 Swamp Pike | MLS# PAMC2195660
This single family home located at 2105 Swamp Pike, Gilbertsville, PA 19525 is currently listed for sale with an asking price of $375,000. This property was built in 1958 and has 5 bedrooms and 2 full baths with 1259 sq. ft. Swamp Pike is located within the BOYERTOWN AREA school district. Search Gilbertsville real estate on www.bobspeelmanrealtor.com today.