Cell: (540) 247-2482 | Office:(301) 745-1620

BEDS2
BATHS2 full
SQUARE FEET1,436
MLS#MDHW2072452
STATUSACTIVE
PROPERTY TYPEResidential - Condominium
SUBDIVISIONWAVERLY WOODS
SCHOOLHOWARD COUNTY PUBLIC SCHOOL SYSTEM
Property Description
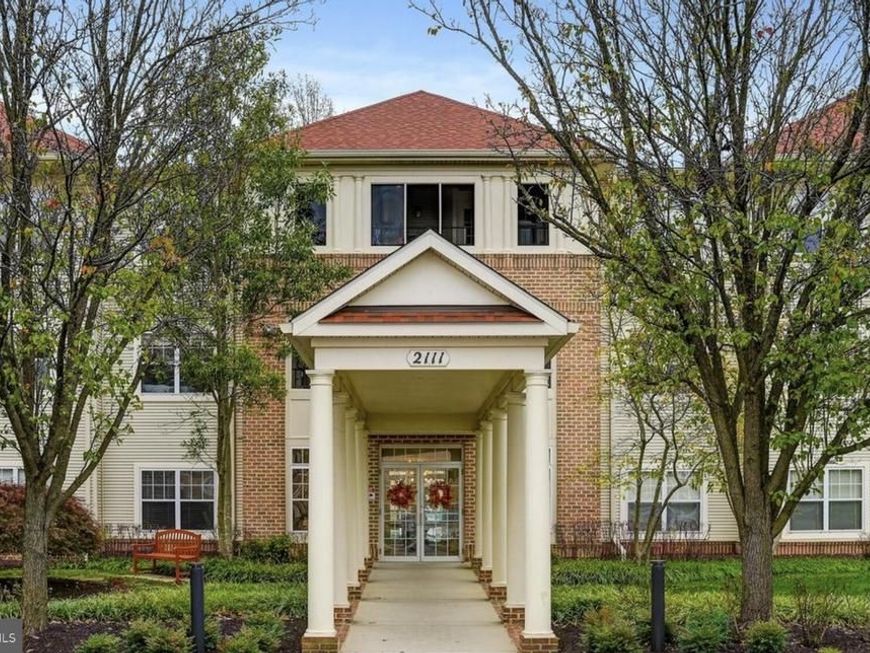
COMING SOON! Gorgeous and fully updated condo in sought after Waverly Woods of Howard County! Two bedrooms and two full baths on the main level of a secure and meticulously maintained building. The primary suite has two large closets, including a walk-in, and a large en-suite primary bath. This unit boasts an updated kitchen and bathrooms, an open floor plan, coffered ceilings, and a screened-in porch. The community offers an underground garage with two reserved parking spaces and additional private storage, community gathering rooms, a large outdoor pool, and gorgeous grounds. Professional photos and floorplans to come!
Property Features
Property Type: Residential - Condominium
Cooling: Central A/C
Fuel Type: Electric
Garage: 2
Heating: Forced Air
Home Style: Traditional
Stories: 1.0
Taxes: $3,244
Year Built: 2000
Feature Descriptions
Accessibility: Elevator, Level Entry - Main, Low Pile Carpeting, No Stairs
Additional Structures: Above Grade
Appliances: Dishwasher, Dryer, Microwave, Stove, Washer
Building Name: GTWS WAVERLY WDS
Community Amenities: Common Grounds
Condo/Coop Fee: $346.74/Monthly
Exterior: Combination, Brick
HOA Fee: $65.00/Quarterly
Interior: Kitchen - Table Space, Kitchen - Eat-In, Dining Area, Primary Bath(s), Floor Plan - Traditional, Floor Plan - Open, Entry Level Bedroom
Parking Features: General Common Elements, Handicap Parking, Paved Parking, Secure Parking
Parking Notes: 2 Total Parking Spaces
Pet Restrictions: No Pet Restrictions
Rooms: Living Room, Primary Bedroom, Bedroom 2,Kitchen, Foyer, Laundry
Sewer: Public Sewer
SQFT Above Finished: 1436
SQFT Total Finished: 1436
Structure Type: Unit/Flat/Apartment
Total Garage/Parking Spaces: 2
Water: Public
Local Schools
High School: MARRIOTTS RIDGE
School District: HOWARD COUNTY PUBLIC SCHOOL SYSTEM
Listed By / Shown By
Listed By
Agency Name: Hyatt & Company Real Estate, LLC
Agency Phone: 4107056295
Shown By
Agent Name: Bob Speelman
Agent Phone: Cell: (540) 247-2482
Agency Title: Berkshire Hathaway HomeServices Homesale Realty

 First American
Estimate Your Payment
Estimated Payment
$ 1,274.71 per month $888.00 Principal & Interest $270.33 Property Tax $116.38 Homeowner's Insurance

 Corporate Office - 215 S Centerville Rd. Lancaster, PA 17603
2111 Ganton Green, Unit E102 | MLS# MDHW2072452
This condo located at 2111 Ganton Green, Unit E102, Woodstock, MD 21163 is currently listed for sale with an asking price of $399,000. This property was built in 2000 and has 2 bedrooms and 2 full baths with 1436 sq. ft. Ganton Green, Unit E102 is located in the WAVERLY WOODS subdivision within the HOWARD COUNTY PUBLIC SCHOOL SYSTEM school district. Search WAVERLY WOODS real estate on www.bobspeelmanrealtor.com today.