Cell: (540) 247-2482 | Office:(301) 745-1620

BEDS2
BATHS2 full 1 partial
SQUARE FEET2,062
MLS#PACT2134256
STATUSACTIVE UNDER CONTRACT
PROPERTY TYPEResidential - Single Family
SUBDIVISIONVILLAGES AT HILLVIEW
SCHOOLCOATESVILLE AREA
Property Description
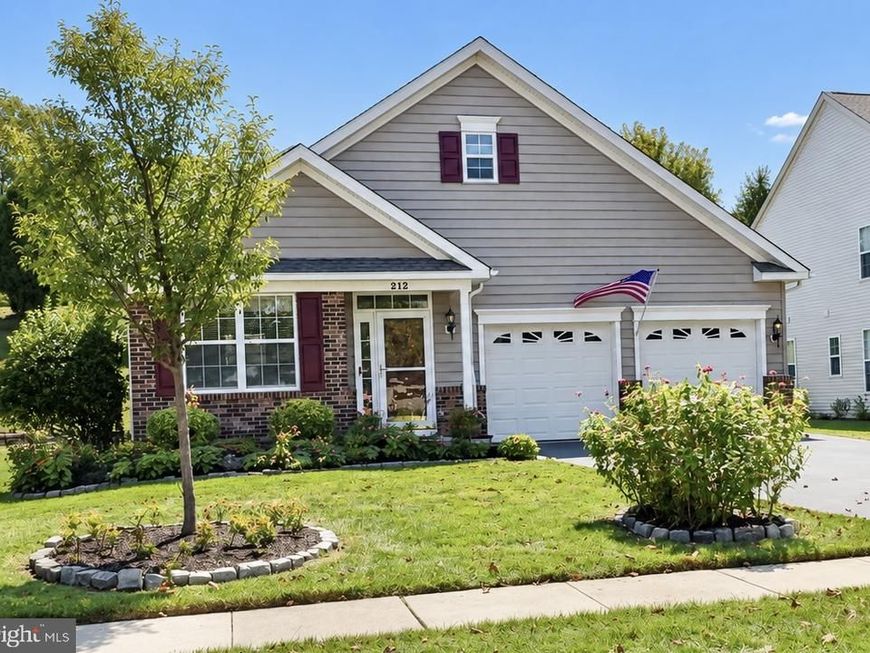
Welcome to 212 Gilmer Road, a beautifully maintained home offering spacious, comfortable living in the sought-after 55+ community of Villages at Hillview. From the moment you enter, you’ll appreciate the abundance of natural light, beautiful hardwood floors and thoughtfully designed living spaces. At the front of the home, a versatile den provides the perfect setting for a home office, reading room or additional sitting area. The expansive formal dining room offers plenty of space for holiday gatherings and entertaining. Continue into the bright, inviting kitchen featuring white cabinetry, granite countertops, stainless steel appliances, natural gas cooking, a center island and a spacious breakfast nook. The kitchen flows into the adjoining living room, where a vaulted ceiling and cozy gas fireplace create a warm and welcoming place to relax. Just beyond the living room is one of the home’s most enjoyable features—a light-filled sunroom overlooking the property’s exceptional gardens. With windows and sliding doors showcasing the surrounding landscape, this peaceful space is ideal for enjoying your morning coffee, reading a favorite book or simply taking in the colorful garden views. The main-level primary suite offers the convenience of one-floor living and includes a spacious walk-in closet with a custom built-in organization system. The updated private bath features a granite double vanity and walk-in shower. A main-level laundry room, convenient under-stair storage and direct access to the attached garage complete the first floor. Upstairs, guests will enjoy their own private retreat with a generously sized bedroom, full bath and versatile loft area. An impressive unfinished storage room above the garage provides abundant space for seasonal belongings, hobbies and household storage. Step outside to discover a truly special setting. The beautifully landscaped patio is surrounded by colorful, native perennial gardens that create a peaceful backdrop for outdoor dining, entertaining, birdwatching or quiet afternoons at home. Hillview offers an active, welcoming lifestyle with an outstanding collection of community amenities, including indoor and outdoor swimming pools, a hot tub, fitness center, clubhouse with ballroom, library, billiard and game rooms, arts and crafts spaces, picnic areas, bocce, and courts for tennis, pickleball and basketball. Sidewalks throughout the neighborhood make it easy to enjoy a leisurely walk and connect with neighbors. HOA services include community maintenance, lawn care and snow removal. Beautifully cared for, filled with natural light and surrounded by curated native gardens, 212 Gilmer Road offers the space, comfort and lifestyle you have been looking for. Schedule your private showing and discover everything this wonderful Hillview home has to offer!
Property Features
Property Type: Residential - Single Family
Cooling: Central A/C
Fireplaces: 1
Fuel Type: Natural Gas
Garage: 2
Heating: 90% Forced Air
Home Style: Ranch/Rambler, Loft
Lot Size: 0.17 Acres
Roof Type: Shingle
Stories: 1.5
Taxes: $7,860
Year Built: 2004
Feature Descriptions
Accessibility: Grab Bars Mod
Additional Structures: Above Grade, Below Grade
Appliances: Built-In Microwave, Built-In Range, Dishwasher, Disposal, Dryer, Energy Efficient Appliances, Extra Refrigerator/Freezer, Oven - Self Cleaning, Oven/Range - Gas, Refrigerator, Stainless Steel Appliances, Washer, Water Heater
Community Amenities: Club House, Common Grounds, Exercise Room, Fitness Center, Hot tub, Pickleball Courts, Pool - Indoor, Pool - Outdoor, Recreational Center, Swimming Pool, Tennis Courts
Electric: Circuit Breakers
Exterior: Stone, Vinyl Siding
Exterior: Awning(s), Extensive Hardscape, Other
Fireplace: Gas/Propane, Mantel(s)
Flooring: Ceramic Tile, Hardwood
HOA Fee: $282.00/Monthly
Interior: Attic, Bathroom - Walk-In Shower, Breakfast Area, Built-Ins, Ceiling Fan(s), Combination Kitchen/Dining, Crown Moldings, Curved Staircase, Dining Area, Entry Level Bedroom, Family Room Off Kitchen, Floor Plan - Open, Formal/Separate Dining Room, Kitchen - Eat-In, Kitchen - Gourmet, Kitchen - Island, Pantry, Primary Bath(s), Recessed Lighting, Upgraded Countertops, Walk-in Closet(s), Window Treatments, Wood Floors
Lot Dimensions: 0.17 Acre(S)
Municipality: VALLEY TWP
Number of Rooms: 9
Parking Notes: 6 Total Parking Spaces
Pet Restrictions: Cats OK, Dogs OK
Rooms: Dining Room, Kitchen, Family Room, Den, Breakfast Room, Sun/Florida Room, Laundry, Loft, Storage Room
Sewer: Public Sewer
SQFT Above Finished: 2062
SQFT Total Finished: 2062
Structure Type: Detached
Total Garage/Parking Spaces: 6
Utilities: Cable TV, Cable TV Available, Electric Available, Natural Gas Available, Phone Available
Water: Public
Local Schools
High School: COATESVILLE AREA
School District: COATESVILLE AREA
Listed By / Shown By
Listed By
Agency Name: Howard Hanna Real Estate Services
Agency Phone: 2156432500
Shown By
Agent Name: Bob Speelman
Agent Phone: Cell: (540) 247-2482
Agency Title: Berkshire Hathaway HomeServices Homesale Realty

 First American
Estimate Your Payment
Estimated Payment
$ 1,911.10 per month $1,110.56 Principal & Interest $655.00 Property Tax $145.54 Homeowner's Insurance

 Corporate Office - 215 S Centerville Rd. Lancaster, PA 17603
212 Gilmer Road | MLS# PACT2134256
This single family home located at 212 Gilmer Road, Coatesville, PA 19320 is currently listed for sale with an asking price of $499,000. This property was built in 2004 and has 2 bedrooms and 2 full and 1 partial baths with 2062 sq. ft. Gilmer Road is located in the VILLAGES AT HILLVIEW subdivision within the COATESVILLE AREA school district. Search VILLAGES AT HILLVIEW real estate on www.bobspeelmanrealtor.com today.