Cell: (540) 247-2482 | Office:(301) 745-1620

BEDS3
BATHS2 full 1 partial
SQUARE FEET1,976
MLS#PABU2128700
STATUSPENDING
PROPERTY TYPEResidential - Single Family
SUBDIVISIONCHERYL CREST
SCHOOLPENNRIDGE
Property Description
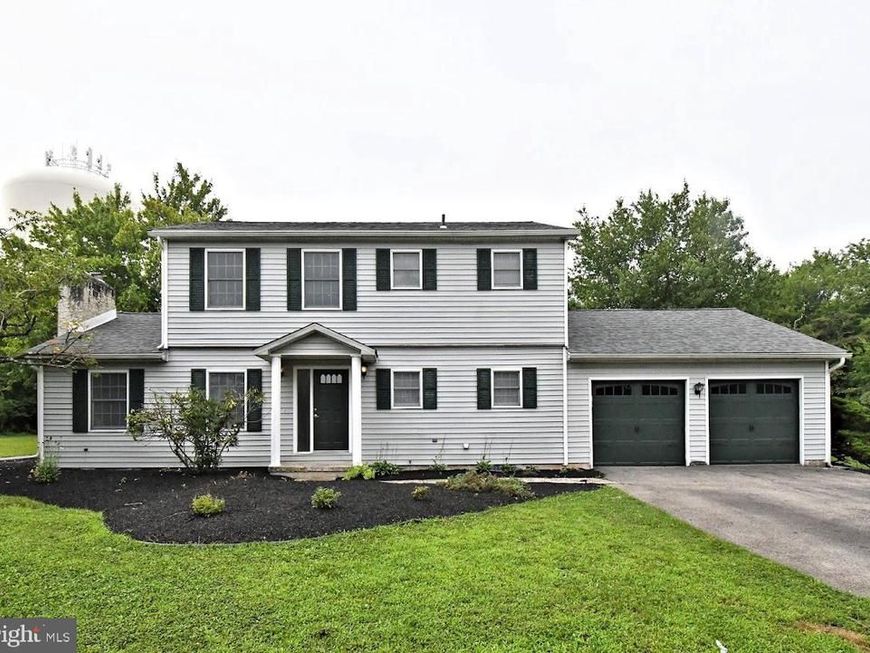
Welcome to our beautifully updated Colonial located on a large private lot in a quiet community. As you pull up you will fall in love with the curb appeal with fresh mulch and landscaping & tree lined driveway with lights! Enter into the foyer you will be impressed with the recently updated interior. Whole house is freshly painted, all new luxury vinyl flooring on the 1st floor and brand new carpet on the 2nd floor. Main floor with updated half bath, updated kitchen with new quartz countertops, freshly painted kitchen cabinets, new backsplash, stainless appliances including the brand new stove and oven hood. Looks amazing! 2nd floor with 3 good size bedrooms all with big closets. Hall bath and main bath with new flooring, new toilets and new faucets. Full basement freshly painted walls and floor. Lots of room here. All new window treatments throughout, all new light fixtures through out including new ceiling fans in bedrooms. Backyard offers a covered deck overlooking the big private yard. Such a great space. 2 car garage, newer roof, newer Heat pump and Central air. This is not a flip. Owners wanted to offer a move-in ready home for its new owners. Wonderful opportunity!
Property Features
Property Type: Residential - Single Family
Basement: Yes
Basement: Sump Pump, Unfinished, Improved
Cooling: Central A/C
Fireplaces: 1
Fuel Type: Electric
Garage: 2
Heating: Forced Air, Heat Pump - Electric BackUp
Home Style: Colonial
Lot Size: 0.56 Acres
Roof Type: Architectural Shingle
Stories: 2.0
Taxes: $5,476
Year Built: 1988
Feature Descriptions
Additional Structures: Above Grade, Below Grade
Appliances: Built-In Range, Dishwasher, Disposal, Oven - Self Cleaning, Oven/Range - Electric, Range Hood, Refrigerator, Stainless Steel Appliances
Electric: Circuit Breakers
Exterior: Frame
Exterior: Exterior Lighting
Fireplace: Wood
Flooring: Carpet, Hardwood, Luxury Vinyl Plank
Interior: Bathroom - Stall Shower, Bathroom - Tub Shower, Breakfast Area, Carpet, Ceiling Fan(s), Combination Dining/Living, Family Room Off Kitchen, Floor Plan - Traditional, Kitchen - Eat-In, Kitchen - Island, Primary Bath(s), Upgraded Countertops, Window Treatments
Lot Dimensions: 0.56 Acre(S)
Municipality: EAST ROCKHILL TWP
Parking Notes: 8 Total Parking Spaces
Sewer: Public Sewer
SQFT Above Finished: 1976
SQFT Total Finished: 1976
Structure Type: Detached
Total Garage/Parking Spaces: 8
Water: Public
Local Schools
School District: PENNRIDGE
Listed By / Shown By
Listed By
Agency Name: RE/MAX Legacy
Agency Phone: 2158228200
Shown By
Agent Name: Bob Speelman
Agent Phone: Cell: (540) 247-2482
Agency Title: Berkshire Hathaway HomeServices Homesale Realty

 First American
Estimate Your Payment
Estimated Payment
$ 1,689.53 per month $1,090.31 Principal & Interest $456.33 Property Tax $142.89 Homeowner's Insurance

 Corporate Office - 215 S Centerville Rd. Lancaster, PA 17603
214 Crest Drive | MLS# PABU2128700
This single family home located at 214 Crest Drive, Sellersville, PA 18960 is currently listed for sale with an asking price of $489,900. This property was built in 1988 and has 3 bedrooms and 2 full and 1 partial baths with 1976 sq. ft. Crest Drive is located in the CHERYL CREST subdivision within the PENNRIDGE school district. Search CHERYL CREST real estate on www.bobspeelmanrealtor.com today.