Cell: (540) 247-2482 | Office:(301) 745-1620

BEDS3
BATHS2 full
SQUARE FEET1,972
MLS#MDQA2018148
STATUSACTIVE
PROPERTY TYPEResidential - Single Family
SUBDIVISIONSYMPHONY VILLAGE
SCHOOLQUEEN ANNES COUNTY PUBLIC SCHOOLS
Property Description
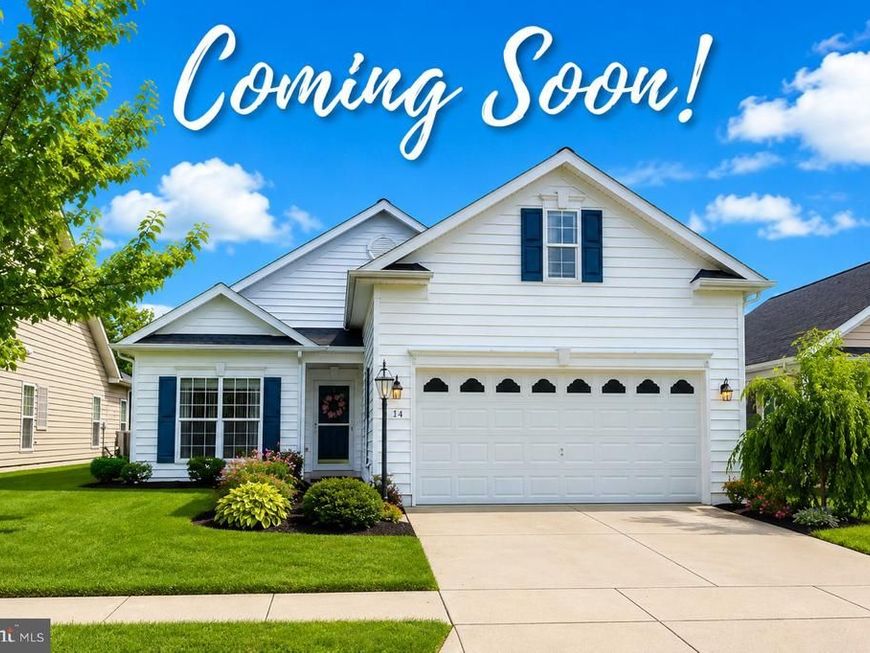
First Floor Living at it's BEST! Welcome to Symphony Village at Centreville, a sought after Active Adult Community offering an impressive array of amenities and activities. This beautifully maintained three bedroom, two full bath rancher features stunning cathedral ceilings w/custom accent paint, gleaming hardwood and ceramic tile floors. With an open floor plan that offers a living room/dining room combo, a large kitchen with plenty of granite counterspace, separate beverage area with wine rack and mullion cabinets. Right off of the kitchen is an extensive family room with gas fireplace and tons of natural light. Step outside to the brick patio to enjoy a peaceful and private backyard that backs to trees. Additional highlights include a two car garage with a staircase leading to an unfinished bonus room. Come take a look!
Property Features
Property Type: Residential - Single Family
Fireplaces: 1
Fuel Type: Electric
Garage: 2
Heating: Heat Pump(s)
Home Style: Ranch/Rambler
Lot Size: 0.15 Acres
Stories: 1.0
Taxes: $5,455
Year Built: 2012
Feature Descriptions
Additional Structures: Above Grade, Below Grade
Appliances: Built-In Microwave, Dishwasher, Dryer, Extra Refrigerator/Freezer, Icemaker, Oven/Range - Electric, Refrigerator, Washer, Water Heater
Community Amenities: Bar/Lounge, Bike Trail, Billiard Room, Club House, Common Grounds, Exercise Room, Fitness Center, Game Room, Jog/Walk Path, Meeting Room, Party Room, Pickleball Courts, Picnic Area, Pool - Indoor, Pool - Outdoor, Putting Green, Retirement Community, Tennis - Indoor, Tot Lots/Playground
Exterior: Vinyl Siding
Fireplace: Gas/Propane, Mantel(s)
Flooring: Hardwood, Ceramic Tile
HOA Fee: $290.00/Monthly
Interior: Bathroom - Soaking Tub, Bathroom - Tub Shower, Bathroom - Walk-In Shower, Breakfast Area, Ceiling Fan(s), Dining Area, Entry Level Bedroom, Family Room Off Kitchen, Floor Plan - Open, Kitchen - Eat-In, Kitchen - Island, Kitchen - Table Space, Pantry, Primary Bath(s), Recessed Lighting, Window Treatments, Wood Floors
Lot Dimensions: 0.15 Acre(S)
Municipality: Centreville
Parking Notes: 2 Total Parking Spaces
Rooms: Living Room, Dining Room, Primary Bedroom, Bedroom 2,Bedroom 3,Kitchen, Family Room, Primary Bathroom, Full Bath
Sewer: Public Sewer
SQFT Above Finished: 1972
SQFT Total Finished: 1972
Structure Type: Detached
Total Garage/Parking Spaces: 2
Utilities: Cable TV, Propane, Water Available, Sewer Available
Water: Public
Windows: Palladian
Local Schools
School District: QUEEN ANNES COUNTY PUBLIC SCHOOLS
Listed By / Shown By
Listed By
Agency Name: RE/MAX Executive
Agency Phone: 4432741900
Shown By
Agent Name: Bob Speelman
Agent Phone: Cell: (540) 247-2482
Agency Title: Berkshire Hathaway HomeServices Homesale Realty

 First American
Estimate Your Payment
Estimated Payment
$ 1,561.91 per month $979.03 Principal & Interest $454.58 Property Tax $128.30 Homeowner's Insurance

 Corporate Office - 215 S Centerville Rd. Lancaster, PA 17603
214 Harmony Way | MLS# MDQA2018148
This single family home located at 214 Harmony Way, Centreville, MD 21617 is currently listed for sale with an asking price of $439,900. This property was built in 2012 and has 3 bedrooms and 2 full baths with 1972 sq. ft. Harmony Way is located in the SYMPHONY VILLAGE subdivision within the QUEEN ANNES COUNTY PUBLIC SCHOOLS school district. Search SYMPHONY VILLAGE real estate on www.bobspeelmanrealtor.com today.