Cell: (540) 247-2482 | Office:(301) 745-1620

BEDS3
BATHS1 full 1 partial
SQUARE FEET1,984
MLS#MDGA2012892
STATUSACTIVE
PROPERTY TYPEResidential - Single Family
SUBDIVISIONOAKLAND
SCHOOLGARRETT COUNTY PUBLIC SCHOOLS
Property Description
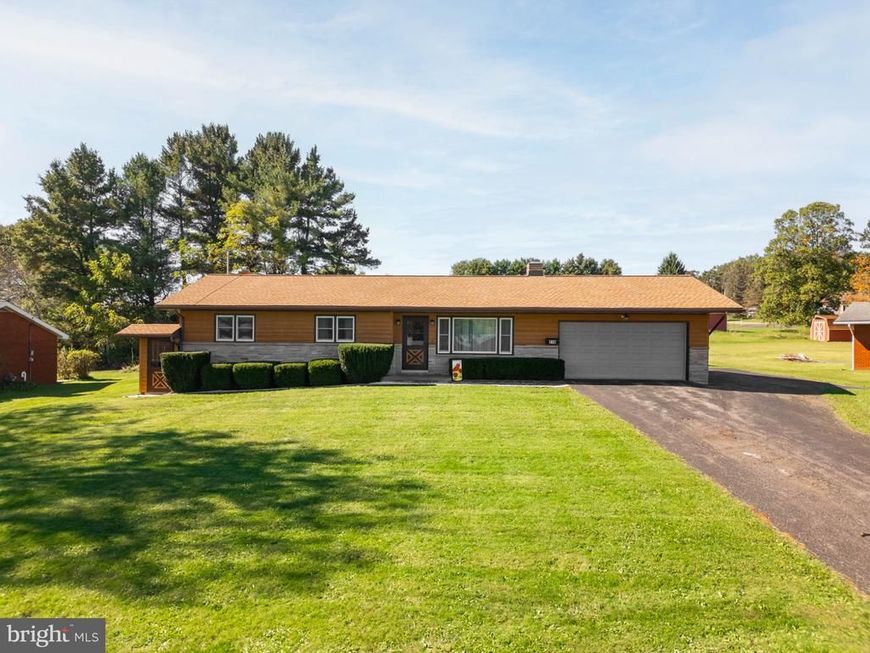
"RANCHER WITH IN GROUND POOL" Well maintained Cedar Siding Rancher on large level lot with 3 bedrooms, 1 1/2 baths, beautiful hardwood floors on main level, Living room with wood burning brick fireplace, Large eat-in-kitchen/ dining area, with door that leads to deck overlooking in ground pool! Fenced yard and huge shed/pool storage, lower level finished great room for family entertaining with cozy wood stove which will be great for chilly days. New roof, hot water heater, cedar just stained/sealed!
Property Features
Property Type: Residential - Single Family
Basement: Yes
Cooling: Ceiling Fan(s)
Fireplaces: 1
Fuel Type: Electric
Garage: 1
Heating: Baseboard - Electric
Home Style: Ranch/Rambler
Lot Size: 0.46 Acres
Stories: 2.0
Taxes: $2,429
Year Built: 1966
Feature Descriptions
Accessibility: Ramp - Main Level
Additional Structures: Above Grade, Below Grade
Appliances: Dishwasher, Dryer, Freezer, Refrigerator, Stove, Washer, Water Heater
Exterior: Cedar
Exterior: Exterior Lighting
Fencing: Rear
Fireplace: Brick, Mantel(s), Wood
Flooring: Hardwood, Partially Carpeted
Interior: Carpet, Ceiling Fan(s), Entry Level Bedroom, Kitchen - Country, Kitchen - Eat-In, Kitchen - Table Space, Stove - Wood, Walk-in Closet(s), Wood Floors, Bathroom - Tub Shower
Lot Dimensions: 0.46 Acre(S)
Parking Features: Paved Driveway
Parking Notes: 1 Total Parking Spaces
Sewer: Public Sewer
SQFT Above Finished: 1256
SQFT Below Finished: 728
SQFT Total Finished: 1984
Structure Type: Detached
Swimming Pool: In Ground
Total Garage/Parking Spaces: 1
Water: Public
Local Schools
School District: GARRETT COUNTY PUBLIC SCHOOLS
Listed By / Shown By
Listed By
Agency Name: Long & Foster Real Estate, Inc.
Agency Phone: 4108798080
Shown By
Agent Name: Bob Speelman
Agent Phone: Cell: (540) 247-2482
Agency Title: Berkshire Hathaway HomeServices Homesale Realty

 First American
Estimate Your Payment
Estimated Payment
$ 919.83 per month $634.29 Principal & Interest $202.42 Property Tax $83.13 Homeowner's Insurance

 Corporate Office - 215 S Centerville Rd. Lancaster, PA 17603
216 N 12th Street | MLS# MDGA2012892
This single family home located at 216 N 12th Street, Oakland, MD 21550 is currently listed for sale with an asking price of $285,000. This property was built in 1966 and has 3 bedrooms and 1 full and 1 partial baths with 1984 sq. ft. N 12th Street is located in the OAKLAND subdivision within the GARRETT COUNTY PUBLIC SCHOOLS school district. Search OAKLAND real estate on www.bobspeelmanrealtor.com today.