Cell: (540) 247-2482 | Office:(301) 745-1620

BEDS3
BATHS2 full 1 partial
SQUARE FEET1,788
MLS#PAYK2106064
STATUSACTIVE
PROPERTY TYPEResidential - Single Family
SUBDIVISIONBRANDYWINE
SCHOOLCENTRAL YORK
Property Description
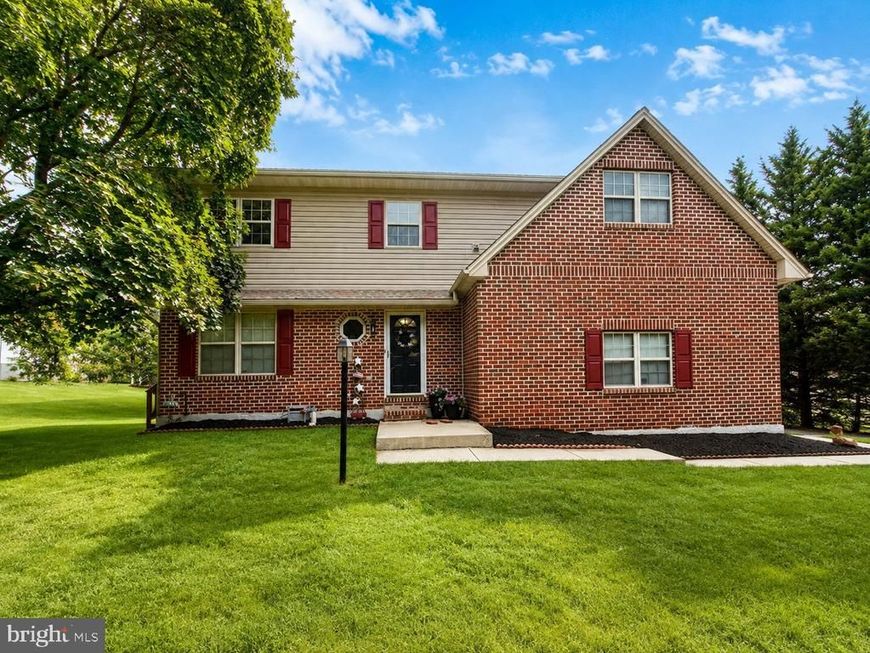
A military relocation means a bittersweet goodbye for these sellers and a wonderful opportunity for the next owner! Welcome to 2168 Brandywine Lane, a well cared for 3 bedroom, 2.5 bath home the sellers wish they could take with them. The inviting main level offers a comfortable flow between the kitchen and living spaces, with room to unwind or gather with friends and family. Upstairs, generously sized bedrooms include a primary suite with its own private bath. Conveniently located near shopping, dining, and major routes, this home brings together comfort, space, and everyday convenience. The sellers weren’t planning to leave, but their next chapter opens the door to yours. Schedule your showing and discover what makes this home so hard to say goodbye to!
Property Features
Property Type: Residential - Single Family
Basement: Yes
Basement: Full, Poured Concrete, Outside Entrance, Sump Pump
Cooling: Central A/C
Fireplaces: 1
Fuel Type: Natural Gas
Garage: 2
Heating: Forced Air
Home Style: Colonial
Lot Size: 0.51 Acres
Roof Type: Shingle, Asphalt
Stories: 2.0
Taxes: $5,929
Year Built: 2004
Feature Descriptions
Additional Structures: Above Grade, Below Grade
Appliances: Dishwasher, Built-In Microwave, Stove, Washer, Dryer, Refrigerator
Exterior: Stick Built, Vinyl Siding, Brick
Fireplace: Gas/Propane
Flooring: Carpet, Vinyl
Interior: Kitchen - Eat-In, Formal/Separate Dining Room
Lot: Front Yard, Rear Yard, SideYard(s)
Lot Dimensions: 0.51 Acre(S)
Municipality: MANCHESTER TWP
Parking Features: Paved Driveway
Parking Notes: 2 Total Parking Spaces
Rooms: Living Room, Dining Room, Bedroom 2,Bedroom 3,Kitchen, Foyer, Bedroom 1,Laundry, Primary Bathroom, Full Bath, Half Bath
Sewer: Public Sewer
SQFT Above Finished: 1788
SQFT Total Finished: 1788
Structure Type: Detached
Total Garage/Parking Spaces: 2
Water: Public
Room Sizes
Bedroom 1: 25 x 14 Level - Upper 1
Bedroom 2: 13 x 11 Level - Upper 1
Bedroom 3: 11 x 9 Level - Upper 1
Dining Room: 11 x 8 Level - Main
Kitchen: 17 x 13 Level - Main
Living Room: 18 x 12 Level - Main
Local Schools
School District: CENTRAL YORK
Listed By / Shown By
Listed By
Agency Name: Berkshire Hathaway HomeServices Homesale Realty

Shown By
Agent Name: Bob Speelman
Agent Phone: Cell: (540) 247-2482
 First American
Estimate Your Payment
Estimated Payment
$ 1,400.04 per month $800.98 Principal & Interest $494.08 Property Tax $104.97 Homeowner's Insurance

 Corporate Office - 215 S Centerville Rd. Lancaster, PA 17603
2168 Brandywine Lane | MLS# PAYK2106064
This single family home located at 2168 Brandywine Lane, York, PA 17404 is currently listed for sale by Berkshire Hathaway HomeServices Homesale Realty, with an asking price of $359,900. This property was built in 2004 and has 3 bedrooms and 2 full and 1 partial baths with 1788 sq. ft. Brandywine Lane is located in the BRANDYWINE subdivision within the CENTRAL YORK school district. Search BRANDYWINE real estate on www.bobspeelmanrealtor.com today.