Cell: (540) 247-2482 | Office:(301) 745-1620

BEDS2
BATHS1 full 2 partial
SQUARE FEET1,990
MLS#PAMC2186530
STATUSACTIVE
PROPERTY TYPEResidential - Townhouse
SUBDIVISIONINTERNATIONAL VIL
SCHOOLUPPER MORELAND
Property Description
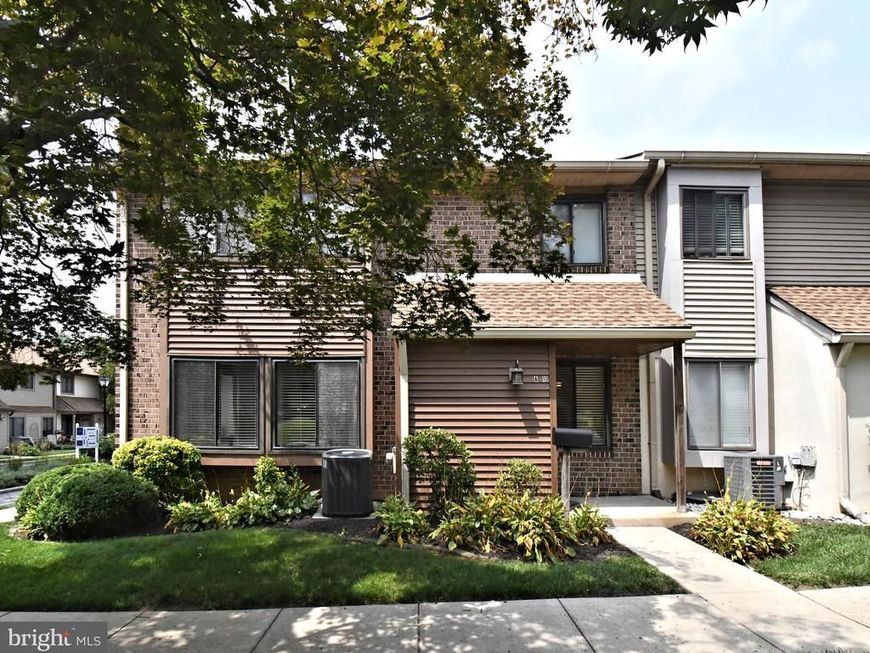
Step into this beautifully maintained, freshly painted corner townhome where abundant natural light and an open floor plan create a warm, welcoming atmosphere. Good vibes begin with the "New"Andersen Storm Door, A ceramic tile foyer with a convenient coat closet which opens to a spacious living room, dining area, and thoughtfully designed kitchen—perfect for both everyday living and entertaining. The bright white kitchen features cabinetry accessible from two sides, ceramic tile countertops and backsplash, a stainless steel undermount sink with a gooseneck faucet, updated cabinet hardware, and newer LG and KitchenAid appliances. A cozy breakfast nook offers additional cabinetries for storage, while two recently installed light fixtures add a fresh, modern touch. Overlooking the kitchen is an impressive great room featuring plush Berber carpeting, a fireplace with mantel, oversized bay windows, and wood blinds that fill the space with natural light. A stylish powder room with a maple vanity and granite countertop completes the main level. Upstairs, the spacious primary bedroom easily accommodates a king-size bed and is enhanced by three charming bay windows and generous double closets, new blinds and new lighted ceiling fan. The second bedroom offers newer wall-to-wall carpeting and a lighted ceiling fan. The hall bath is beautifully appointed with a dual Corian vanity, classic white subway tile accented by decorative hex tile detailing, and abundant cabinet and drawer storage. The finished basement provides exceptional flexibility, whether you envision a family room, home office, fitness area, or hobby space. Both lower-level rooms have been recently updated with attractive luxury vinyl plank flooring. Laundry Hook-up is located in Hobby Room with Laundry Tub. Both rooms have ample storage closet space. Residents love this community for its unbeatable location, just minutes from shopping, restaurants, SEPTA bus and regional rail service, and convenient access to the Pennsylvania Turnpike. The homeowners association takes care of exterior maintenance, including the roof, which was replaced in 2021. HOA services also include lawn care, snow removal, trash removal, water, sewer, common area maintenance, and a private playground for neighborhood children. Additional highlights include an ADT security system, Ring Doorbell, and the added confidence of a One-Year America's Preferred Home Buyer's Warranty, making this move-in-ready home an outstanding value.
Property Features
Property Type: Residential - Townhouse
Basement: Yes
Basement: Heated, Fully Finished
Cooling: Central A/C
Fireplaces: 1
Fuel Type: Electric
Heating: Heat Pump - Electric BackUp, Forced Air
Home Style: Colonial
Roof Type: Shingle
Stories: 2.0
Taxes: $4,440
Year Built: 1973
Feature Descriptions
Additional Structures: Above Grade, Below Grade
Appliances: Built-In Range, Cooktop, Dishwasher, Disposal, Oven - Self Cleaning, Oven/Range - Electric, Refrigerator
Community Amenities: Dog Park, Tot Lots/Playground
Condo/Coop Fee: $440.96/Monthly
Electric: 100 Amp Service
Exterior: Frame
Exterior: Sidewalks, Street Lights
Fireplace: Mantel(s), Brick
Flooring: Carpet, Luxury Vinyl Plank, Ceramic Tile
Interior: Bathroom - Tub Shower, Breakfast Area, Combination Dining/Living, Ceiling Fan(s), Floor Plan - Open, Kitchen - Eat-In, Window Treatments, Other
Municipality: UPPER MORELAND TWP
Number of Rooms: 6
Pet Restrictions: Cats OK, Number Limit, Dogs OK
Rooms: Living Room, Primary Bedroom, Kitchen, Breakfast Room, Recreation Room, Bathroom 1,Bathroom 2,Hobby Room
Sewer: Public Sewer
SQFT Above Finished: 1366
SQFT Below Finished: 624
SQFT Total Finished: 1990
Structure Type: End of Row/Townhouse
Utilities: Cable TV Available, Electric Available, Phone Available
Water: Public
Windows: Bay/Bow, Screens, Storm
Room Sizes
Primary Bedroom: 17 x 16 Level - Upper 1
Bathroom 2: 13 x 14 Level - Upper 1
Bathroom 1: 10 x 7 Level - Upper 1
Living Room: 20 x 21 Level - Main
Breakfast Room: 10 x 8 Level - Main
Kitchen: 12 x 10 Level - Main
Recreation Room: 20 x 11 Level - Lower 1
Hobby Room: 11 x 17 Level - Lower 1
Local Schools
High School: UPPER MORELAND
Middle School: UPPER MORELAND
Elementary School: UPPER MORELAND PRIMARY SCHOOL
School District: UPPER MORELAND
Listed By / Shown By
Listed By
Agency Name: RE/MAX Reliance
Agency Phone: 2157234150
Shown By
Agent Name: Bob Speelman
Agent Phone: Cell: (540) 247-2482
Agency Title: Berkshire Hathaway HomeServices Homesale Realty

 First American
Estimate Your Payment
Estimated Payment
$ 1,124.92 per month $667.45 Principal & Interest $370.00 Property Tax $87.47 Homeowner's Insurance

 Corporate Office - 215 S Centerville Rd. Lancaster, PA 17603
22 Fitzwatertown Road, Unit UNIT A-10 | MLS# PAMC2186530
This townhouse located at 22 Fitzwatertown Road, Unit UNIT A-10, Willow Grove, PA 19090 is currently listed for sale with an asking price of $299,900. This property was built in 1973 and has 2 bedrooms and 1 full and 2 partial baths with 1990 sq. ft. Fitzwatertown Road, Unit UNIT A-10 is located in the INTERNATIONAL VIL subdivision within the UPPER MORELAND school district. Search INTERNATIONAL VIL real estate on www.bobspeelmanrealtor.com today.